
Search results for "Master purse" in Home Design Ideas
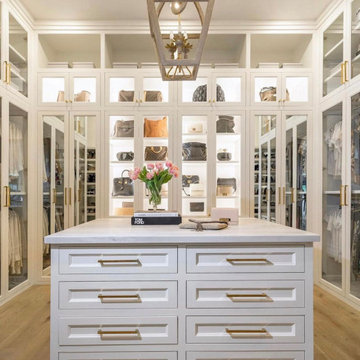
 WORLD CABINETS & CLOSETS
The custom dressing room fitted with separate purse, bags storage sections, hanging spaces and fitted LED lights!
Walk-in closet - large transitional brown floor walk-in closet idea in DC Metro with white cabinets
Walk-in closet - large transitional brown floor walk-in closet idea in DC Metro with white cabinets

 The Tailored Closet of Des Moines & Ames
What are the shelves to be used for in this master closet? Shoes of course. Each shoe shelf is lighted to display the owner's shoes. This master closet is designed in white with decorative raised panel drawer fronts. There are shelves above the drawers for sweaters, purses, sweatshirts or t-shirts. There are closet rods at various heights on each end of the closet to accommodate short shirts to long shirts to dresses.

 Artisan Custom Closets
This Marietta client turned an extra bedroom into her very own walk-in master closet. The before and after transformation is truly breathtaking. The client went with Classic White for the vertical panel and Winter Fun for the drawer and door faces. Within the closet she has an 16-drawer island including 2 drawers equipped with acrylic dividers for jewelry as well as a vanity with a mirror, grommet for wires and puck lighting. All drawer and door faces have brushed chrome hardware. The closet storage on all walls features Shaker Top Mount Crown as the top trim. The closets also highlight some of the clients shoes & purses with 7 framed glass doors.
Find the right local pro for your project


Walk-in closet - mid-sized transitional gender-neutral walk-in closet idea in Los Angeles with medium tone wood cabinets and flat-panel cabinets

 Lori Dennis, ASID, LEED AP
Lori Dennis Interior Design
SoCal Contractor Construction
Erika Bierman Photography
Inspiration for a large mediterranean women's medium tone wood floor walk-in closet remodel in San Diego with raised-panel cabinets and white cabinets
Inspiration for a large mediterranean women's medium tone wood floor walk-in closet remodel in San Diego with raised-panel cabinets and white cabinets
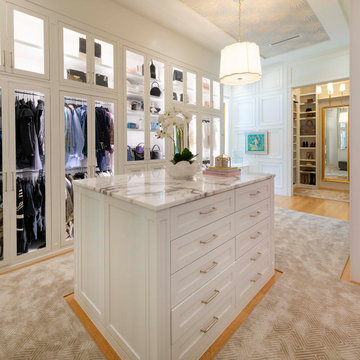
 Closets and Blinds
Custom Walk in Closet with Island lights Glass and Marble Countertop.
Example of a large transitional gender-neutral carpeted, gray floor and wallpaper ceiling walk-in closet design in Orlando with shaker cabinets and white cabinets
Example of a large transitional gender-neutral carpeted, gray floor and wallpaper ceiling walk-in closet design in Orlando with shaker cabinets and white cabinets

Sponsored
Columbus, OH

Wannemacher Interiors
Customized Award-Winning Interior Design Solutions in Franklin Cnty OH

 Ann Lowengart Interiors
Customizable shelving in the master closet allows for a variety of shelf sizes. From heels to purses to sun hats, the owners can easily adjust the shelves to fit everything. Below, pull out drawers are ideal for storing clothing.

 User
Designed by Katy Shannon of Closet Works
As an all inclusive organization system, this closet offers both long hang, short and medium hang, drawers, cabinets with storage space above, and a valet pole closet accessory. This image displays the multifarious hardware used, including Emerald handles and knobs, and scalloped drawer pulls.

 Summit Professional Builders
Family room - mid-sized transitional open concept light wood floor family room idea in San Francisco with a stone fireplace and white walls

 Liz Light Interiors
A view from the dream closet into the master bath suite.
Photo Credit: Ginna Gill Photography
Inspiration for a transitional closet remodel in Austin
Inspiration for a transitional closet remodel in Austin

 Bella Systems - Custom Closets
Large and beautiful spaces can make a most useful custom closets! There are adjustable shelves, single and double hanging rods, drawers and a tilt out hamper. This was installed in just one day!

 Inspired Closets by Organized Spaces
Large trendy gender-neutral light wood floor and gray floor walk-in closet photo in Seattle with open cabinets and white cabinets

Sponsored
Sunbury, OH

J.Holderby - Renovations
Franklin County's Leading General Contractors - 2X Best of Houzz!

 southshorecabinetryltd
- Tony Colangelo Photography -
This makeup vanity is an integral part of the walk in closet. The left drawer serves as a pullout for hair dryers and other accessories, while the hi gloss cabinetry and quartz countertops match the rest of the closet's decor.
 User
We offer ORGANIZING SERVICES. We organize and style Closets.
Photo by RENATA SIMAN of THE WOW HOUSE Copyright 2010
Minimalist closet photo in Chicago
Minimalist closet photo in Chicago

 Sunwood Development
Master "Mega" Closet
Dennis Carbo Photography
Huge elegant gender-neutral carpeted dressing room photo in Bridgeport with dark wood cabinets
Huge elegant gender-neutral carpeted dressing room photo in Bridgeport with dark wood cabinets

 SIFT Organizing
Example of a large classic men's light wood floor and beige floor walk-in closet design in Boston with open cabinets and medium tone wood cabinets



 Michael Meyer Construction + Fine Woodworking
I'm sure you will agree that there is nothing more pleasing then a well organized home. A custom closet allows you to organize your shoes and clothing so that everything has its place. Your new custom closet will be specifically designed just for you to be aesthetically pleasing as well as easy to navigate. Wouldn't it be nice to have all of your work clothes in one section, dress clothes in another section, jeans and sweatshirts in there own sections and then of course, plenty of room for all of your shoes, purses, belts and & ties.
More pictures available on our website Gallery http://www.mmfww.com/blog/living-spaces/

 The Container Store Custom Closets
Pulling an outfit together is easy when everything is visible. This walk-in closet in Pure White features mirrored back panels and 1"-thick shelving that make shoes and handbags shine.

 Susan Brook Interiors
This walk through Master Dressing room has multiple storage areas, from pull down rods for higher hanging clothes, organized sock storage, double laundry hampers and swing out ironing board. The large mirrored door swings open to reveal costume jewelry storage. This was part of a very large remodel, the dressing room connects to the project Master Bathroom floating wall and Master with Sitting Room.
53