
Search results for "Master purse" in Home Design Ideas


 Valley Home Builders
The laundry room is no place to scrimp on creativity and functionality. We like a built-in spot for laundry baskets with plenty of room for detergents and other items in bright cabinets.

 Closet Organizing Systems
This closet area was part of an expanded bonus space above an existing garage area adjoining to the master suite. The client wanted to create a boutique like closet area to easily display her appealing collection of shoes and hand bags. An up-lit makeup counter and wrapping paper station were added to make it more convenient for the client to get ready in the space and take advantage of the large counter surface for wrapping gifts.
A frosty white Melamine color with charcoal glazed raised panel doors and large crown moulding were used to complement the existing wall color and millwork. The make-up area consisted of a light box tray with a frosted glass insert routed into the countertop, in counter lighting, large framed viewing mirror, side make-up storage drawers, blow dryer holster, and upper storage cabinets with LED down lighting. Also added to further enhance the closet space were his and her jewelry inserts, a space saving fold down ironing board, and color coordinated closet rods and accessories.
Bill Curran-Owner and Designer for Closet Organizing Systems
Find the right local pro for your project

 Walcott Adams Verneuille Architects
Timeless Tuscan on the Bluff
Tuscan women's carpeted and purple floor dressing room photo with beaded inset cabinets and beige cabinets
Tuscan women's carpeted and purple floor dressing room photo with beaded inset cabinets and beige cabinets


 KD Project Design, LLC
Remodeled layout provides new square footage that creates valuable space for an enlarged master bathroom retreat with spa like design and functional master closet.
Interiors by Mara Raphael; Photos by Tessa Neustadt
 Closets, Storage, & More
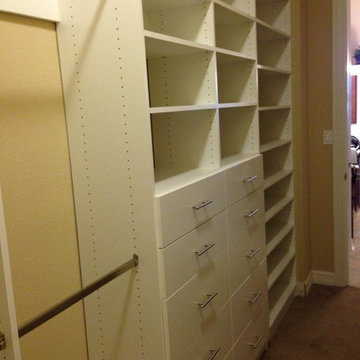
The attic door is located in the master closet. This limits clothing items that can be placed on the wall since the owner would have to remove every time they entered the attic. By placing shelves and drawers on the side (which does not interfere when opening the attic door), this allows more storage for shoes, purses, folded clothes, undergarments, etc, and allows the client to store the hanging on the back wall. Our client wanted to maximize the storage space by going all the way to the top of the 10' space. WOW! Lots of storage now!

Sponsored
Columbus, OH

Hope Restoration & General Contracting
Columbus Design-Build, Kitchen & Bath Remodeling, Historic Renovations

 Michael Meyer Construction + Fine Woodworking
I'm sure you will agree that there is nothing more pleasing then a well organized home. A custom closet allows you to organize your shoes and clothing so that everything has its place. Your new custom closet will be specifically designed just for you to be aesthetically pleasing as well as easy to navigate. Wouldn't it be nice to have all of your work clothes in one section, dress clothes in another section, jeans and sweatshirts in there own sections and then of course, plenty of room for all of your shoes, purses, belts and & ties.
More pictures available on our website Gallery http://www.mmfww.com/blog/living-spaces/

 Mountain Closets
Custom Woman's Master Bedroom Closet in Antique White with raised panel drawers and adjustable shelving.
Inspiration for a timeless women's closet remodel in Denver with raised-panel cabinets and white cabinets
Inspiration for a timeless women's closet remodel in Denver with raised-panel cabinets and white cabinets
 Michael Meyer Construction + Fine Woodworking
I'm sure you will agree that there is nothing more pleasing then a well organized home. A custom closet allows you to organize your shoes and clothing so that everything has its place. Your new custom closet will be specifically designed just for you to be aesthetically pleasing as well as easy to navigate. Wouldn't it be nice to have all of your work clothes in one section, dress clothes in another section, jeans and sweatshirts in there own sections and then of course, plenty of room for all of your shoes, purses, belts and & ties.
More pictures available on our website Gallery http://www.mmfww.com/blog/living-spaces/

 Shanna Cole
Mid-sized trendy medium tone wood floor and brown floor hallway photo in New Orleans with beige walls

 Gregory Thomas Residential Architecture
Master Suite Anteroom
This room provides for practical storage for the homeowners(e.g. keys and purse), incidental storage, as well as display for sentimental items.
The room also acts as a buffer between the suite and the rest of the upstairs.
Wilsonart Crisp Linen plastic laminate counter • Waynesboro Taupe paint by Benjamin Moore • oak floors •
Construction by CG&S Design-Build.
Photography by Tre Dunham, Fine focus Photography

 Viking Custom Homes
Drop Zone cubbies, right off the Kitchen and Garage area!
Example of a mid-sized classic gender-neutral walk-in closet design in Baltimore with open cabinets and white cabinets
Example of a mid-sized classic gender-neutral walk-in closet design in Baltimore with open cabinets and white cabinets

Sponsored
Sunbury, OH

J.Holderby - Renovations
Franklin County's Leading General Contractors - 2X Best of Houzz!
 Closet Organizing Systems
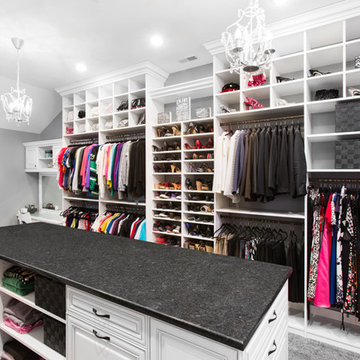
This closet area was part of an expanded bonus space above an existing garage area adjoining to the master suite. The client wanted to create a boutique like closet area to easily display her appealing collection of shoes and hand bags. An up-lit makeup counter and wrapping paper station were added to make it more convenient for the client to get ready in the space and take advantage of the large counter surface for wrapping gifts.
A frosty white Melamine color with charcoal glazed raised panel doors and large crown moulding were used to complement the existing wall color and millwork. The make-up area consisted of a light box tray with a frosted glass insert routed into the countertop, in counter lighting, large framed viewing mirror, side make-up storage drawers, blow dryer holster, and upper storage cabinets with LED down lighting. Also added to further enhance the closet space were his and her jewelry inserts, a space saving fold down ironing board, and color coordinated closet rods and accessories.
Bill Curran-Owner and Designer for Closet Organizing Systems
 Closet Factory - Colorado
Libbie Holmes Photography
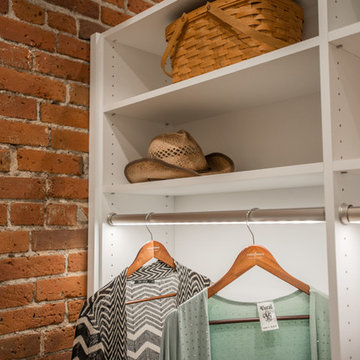
Inspiration for an industrial gender-neutral cork floor and beige floor home design remodel in Denver with open cabinets and white cabinets
Inspiration for an industrial gender-neutral cork floor and beige floor home design remodel in Denver with open cabinets and white cabinets

 Inspired Closets Sacramento
Large transitional gender-neutral carpeted and beige floor walk-in closet photo in Sacramento with open cabinets and white cabinets
 Michael Meyer Construction + Fine Woodworking
I'm sure you will agree that there is nothing more pleasing then a well organized home. A custom closet allows you to organize your shoes and clothing so that everything has its place. Your new custom closet will be specifically designed just for you to be aesthetically pleasing as well as easy to navigate. Wouldn't it be nice to have all of your work clothes in one section, dress clothes in another section, jeans and sweatshirts in there own sections and then of course, plenty of room for all of your shoes, purses, belts and & ties.
More pictures available on our website Gallery http://www.mmfww.com/blog/living-spaces/

Sponsored
Columbus, OH
Hope Restoration & General Contracting
Columbus Design-Build, Kitchen & Bath Remodeling, Historic Renovations
 VelArt Designer Kitchens & Baths
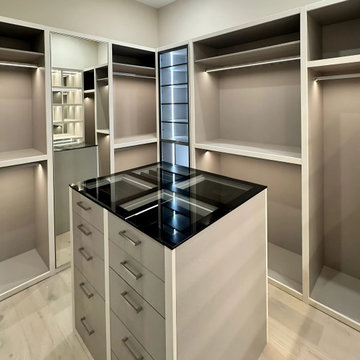
VelArt custom design walk in closet. Premium construction cabinets with mirror purse display, dressing island with jewelry organizers, shoe storage section with glass doors enhanced by LED lighting. Free professional consultations 954-944-2729. www.velartdesign.com

 Wolfe Closet Company
Master bedroom closet in Chocolate Cherry. This design floats above the base molding for a clean look and open floor. Someone needs to go shoe shopping to fill all those shelves!

 Custom Design & Construction
Our homeowner approached us first in order to remodel her master suite. Her shower was leaking and she wanted to turn 2 separate closets into one enviable walk in closet. This homeowners projects have been completed in multiple phases. The second phase was focused on the kitchen, laundry room and converting the dining room to an office. View before and after images of the project here:
http://www.houzz.com/discussions/4412085/m=23/dining-room-turned-office-in-los-angeles-ca
https://www.houzz.com/discussions/4425079/m=23/laundry-room-refresh-in-la
https://www.houzz.com/discussions/4440223/m=23/banquette-driven-kitchen-remodel-in-la
We feel fortunate that she has such great taste and furnished her home so well!
Bedroom: The art on the wall is a piece that the homeowner brought back from a trip to France. The room feels luxe and romantic.
Walk in Closet: The walk in closet features built in cabinetry including glass doored cabinets. It offer shoe storage, purse storage and even linens. The walk in closet has recessed lighting.
Master Bathroom: The master bathroom offers a make-up desk and plenty of lights and mirrors! Utilizing both pendant and recessed lighting, the bathroom feels bright and white even though it is a combination of white and beige. The white shaker cabinets are contrasted by a dark granite countertop. Favoring a large shower over a tub we were able to include a large niche for storage. The tile and floor are both limestone.
57