
Search results for "Master purse" in Home Design Ideas
 Concepts by Design
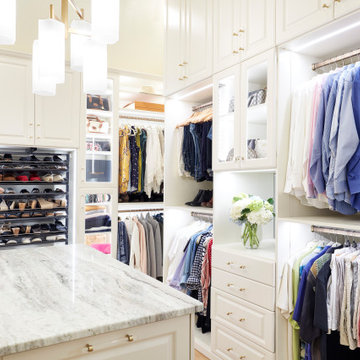
Inspiration for a timeless gender-neutral walk-in closet remodel with recessed-panel cabinets and white cabinets

 Closets Plus
Wilhelm Photography
Inspiration for a large timeless gender-neutral brown floor walk-in closet remodel in Philadelphia with open cabinets and white cabinets
Inspiration for a large timeless gender-neutral brown floor walk-in closet remodel in Philadelphia with open cabinets and white cabinets

 Southern Closet Systems Inc.
Huge trendy gender-neutral vinyl floor walk-in closet photo in Tampa with raised-panel cabinets and white cabinets
Find the right local pro for your project

 Bryan Casey Construction LLC
Example of a mid-sized classic gender-neutral light wood floor and beige floor walk-in closet design in Kansas City with open cabinets and white cabinets


 Home Storage Solutions LLC
This is one of 5 large walk in closets I designed and installed for my great customers. This is the second home I have done for them in the past 10 years. The master closet is divided up into 2 separate rooms, his and hers. His side had room for the bench in the middle. if you look in the first photo, you will see purse dividers on the top right shelf. It was such a pleasure to work for them. The rest of the home is off the chart beautiful.

 Joanna Forbes - Closet Factory
Her Walk in Closet feature Mist Gray shelving with Smoke Wood Grain accents. Full height lucite doors display and protect shoes and purses. Center island with 8 drawers provides storage galore and large countertop work surface to aide in getting ready for any occasion. Sleek modern flair handles add a touch of style.
Photo by: Closet Factory



 Home Storage Solutions LLC
This is one of 5 large walk in closets I designed and installed for my great customers. This is the second home I have done for them in the past 10 years. The master closet is divided up into 2 separate rooms, his and hers. His side had room for the bench in the middle. if you look in the first photo, you will see purse dividers on the top right shelf. It was such a pleasure to work for them. The rest of the home is off the chart beautiful.
 Home Storage Solutions LLC
This is one of 5 large walk in closets I designed and installed for my great customers. This is the second home I have done for them in the past 10 years. The master closet is divided up into 2 separate rooms, his and hers. His side had room for the bench in the middle. if you look in the first photo, you will see purse dividers on the top right shelf. It was such a pleasure to work for them. The rest of the home is off the chart beautiful.

 Carolina Closets Plus
This is a 13 foot wide by 12 foot deep walk in closet that was completely gutted, repainted and redone. The island in the center is 60" wide by 30" deep.
This picture shows the dedicated jewelry cabinet. It is 30" wide with three pull out padded jewelry trays. Custom pegs above for holding necklaces. Purse storage below. Custom full length mirror from customer is mounted to door.
 Home Storage Solutions LLC
This is one of 5 large walk in closets I designed and installed for my great customers. This is the second home I have done for them in the past 10 years. The master closet is divided up into 2 separate rooms, his and hers. His side had room for the bench in the middle. if you look in the first photo, you will see purse dividers on the top right shelf. It was such a pleasure to work for them. The rest of the home is off the chart beautiful.



Sponsored
Sunbury, OH

J.Holderby - Renovations
Franklin County's Leading General Contractors - 2X Best of Houzz!

 Artisan Custom Closets
This Marietta client turned an extra bedroom into her very own walk-in master closet. The before and after transformation is truly breathtaking. The client went with Classic White for the vertical panel and Winter Fun for the drawer and door faces. Within the closet she has an 16-drawer island including 2 drawers equipped with acrylic dividers for jewelry as well as a vanity with a mirror, grommet for wires and puck lighting. All drawer and door faces have brushed chrome hardware. The closet storage on all walls features Shaker Top Mount Crown as the top trim. The closets also highlight some of the clients shoes & purses with 7 framed glass doors.
 Home Storage Solutions LLC
This is one of 5 large walk in closets I designed and installed for my great customers. This is the second home I have done for them in the past 10 years. The master closet is divided up into 2 separate rooms, his and hers. His side had room for the bench in the middle. if you look in the first photo, you will see purse dividers on the top right shelf. It was such a pleasure to work for them. The rest of the home is off the chart beautiful.

 California Closets Connecticut
FASHIONISTA WALK-IN
• With a soft palette and rich textural details, fashion meets function for a closet that feels like a personal boutique
• Tesoro™ Linen and Corsican Weave finishes create a soft color palette.
• Matte Aluminum doors with clear glass inserts display shoes and accessories.
• Matte Aluminum hardware adds polish.
• Two built-in chests with drawers, pull-out baskets and hampers offer concealed storage.
• Glass shelves showcase collectibles.
• Lighted shoe storage, lit closet side panels and overhead ambient lighting offer a boutique-like feel.
• LED technology offers energy-efficient lighting.
• Waterfall countertop edge detail and modern top cap create a built-in look.

 Kathleen Jacobson, The Couture Closet
Beautiful walk in His & Her Closet in luxury High Rise Residence in Dallas, Texas. Brass hardware on shaker beaded inset style custom cabinetry with several large dressers, adjustable shoe shelving behind glass doors and glass shelving for handbag display showcase this dressing room.

Sponsored
Delaware, OH

Buckeye Basements, Inc.
Central Ohio's Basement Finishing ExpertsBest Of Houzz '13-'21

 Susan Brook Interiors
This walk through Master Dressing room has multiple storage areas, from pull down rods for higher hanging clothes, organized sock storage, double laundry hampers and swing out ironing board. The large mirrored door swings open to reveal costume jewelry storage. This was part of a very large remodel, the dressing room connects to the project Master Bathroom floating wall and Master with Sitting Room.
 Home Storage Solutions LLC
This is one of 5 large walk in closets I designed and installed for my great customers. This is the second home I have done for them in the past 10 years. The master closet is divided up into 2 separate rooms, his and hers. His side had room for the bench in the middle. if you look in the first photo, you will see purse dividers on the top right shelf. It was such a pleasure to work for them. The rest of the home is off the chart beautiful.

 Organized Living
 Classica. Add personal style to your closet design with unique lighting, wall paper, jewelry organizers, shoe displays and drawers. See more Classica designs at http://organizedliving.com/home/products/classica/inspiration-gallery
50