
Search results for "Master push" in Home Design Ideas

 HKP architects

The owner's of this Mid-Century Modern home in north Seattle were interested in developing a master plan for remodeling the kitchen, family room, master closet, and deck as well as the downstairs basement for a library, den, and office space.
Once they had a good idea of the overall plan, they set about to take on the priority project, the kitchen, family room and deck. Shown are the master plan images for the entire house and the finished photos of the work that was completed.

 Landis Architects | Builders
Photo: Michael K. Wilkinson
The owners of this 1923 home in Washington DC wanted a master suite, and originally considered combining two rooms on the second floor to serve this purpose. However, they showed our team the home’s attic and expressed an interest in seeing a design option for a master suite in that space.
Our designer was immediately inspired. The appeal of moving the master suite to the attic was that it offered an opportunity to create a unique space that was larger and had more design options than combining two bedrooms.
The original attic had wood paneling on the walls and ceiling and was mostly used for storage and as a retreat for the cats. The 7-foot walls did not capture the volume of the roof line, nor did it take advantage of the square footage.
We removed the existing paneling and pushed the existing walls back so they had a lower height around the perimeter. This provides a dramatic contrast to the new high ceiling and dramatic angles of the roofline. We maintained an open floor plan and used glass panels and doors for privacy and separation of different functions. The finished square footage is 650 sq.ft. There is about 350 sq.ft. of unfinished the storage area.
We also installed larger windows in the front dormer. The new windows are casement windows for egress purposes, which are required by code in a bedroom. The front dormer was also reframed in a shape that follows the original frame, which adds more volume. We installed two long steps inside the dormer to hide the ducts underneath and provide seating and storage.
The space needed some detailing to balance the large volume. The open plan also required a visual delineation of the different areas. Our designer added three beams across the ceiling over the bed to define the master bedroom. The beams were finished with the same dark stain used to refinish the attic’s original pine flooring. Dimmable recessed lights in the ceiling are placed in accordance with the beams location.
Find the right local pro for your project
 Sarah Jefferys Architecture + Interiors

Wet room - contemporary blue tile and white tile white floor wet room idea in New York with flat-panel cabinets, dark wood cabinets, an undermount tub, a wall-mount toilet, white walls, an integrated sink and a hinged shower door
 Southern Inspirations by Linda Gale
RealTourCast

Bedroom - traditional carpeted bedroom idea in Louisville with beige walls
Bedroom - traditional carpeted bedroom idea in Louisville with beige walls

 Drifthouse Design
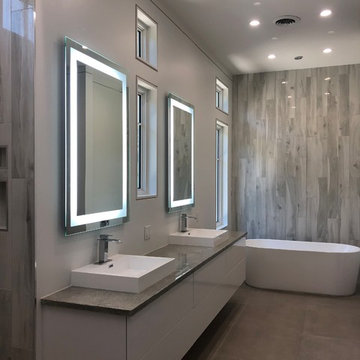
Gloss white floating vanity with touch to open drawers, porcelain counter top vessel sink, polished nickel faucet and modern self lite mirrors. Ultra modern and clean lines for the well deserved self indulgent.

Sponsored
Delaware, OH

Buckeye Basements, Inc.
Central Ohio's Basement Finishing ExpertsBest Of Houzz '13-'21
 Electric Bowery
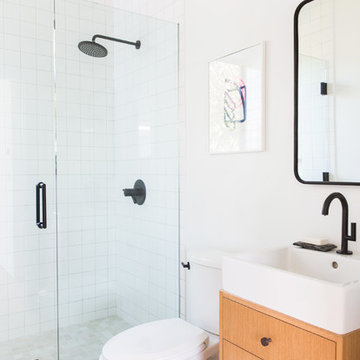
Alcove shower - contemporary 3/4 white tile beige floor alcove shower idea in Los Angeles with flat-panel cabinets, medium tone wood cabinets, white walls, a console sink and a hinged shower door
 Cathie Hong Interiors

This Australian-inspired new construction was a successful collaboration between homeowner, architect, designer and builder. The home features a Henrybuilt kitchen, butler's pantry, private home office, guest suite, master suite, entry foyer with concealed entrances to the powder bathroom and coat closet, hidden play loft, and full front and back landscaping with swimming pool and pool house/ADU.
 Imagine Remodeling

Simply beautiful fieldstone Master Bathroom. The free-standing tub pushes this bathroom design over the edge.
Example of a mid-sized minimalist master multicolored tile and stone tile porcelain tile and multicolored floor freestanding bathtub design with a one-piece toilet, white walls, a hinged shower door, flat-panel cabinets, light wood cabinets, an integrated sink, marble countertops and white countertops
Example of a mid-sized minimalist master multicolored tile and stone tile porcelain tile and multicolored floor freestanding bathtub design with a one-piece toilet, white walls, a hinged shower door, flat-panel cabinets, light wood cabinets, an integrated sink, marble countertops and white countertops
 Jaffa Group Design Build
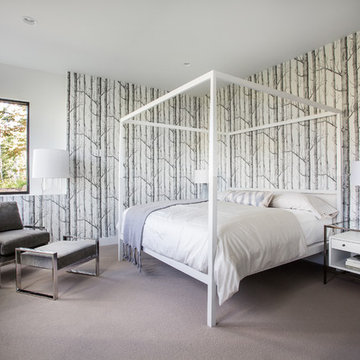
Bedroom - contemporary carpeted bedroom idea in Salt Lake City with white walls
 Knock Out Kitchen and Bath, LLC
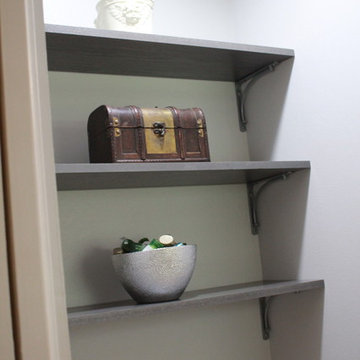
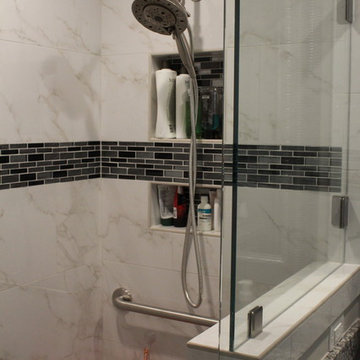
This tiny master bath used to be even smaller! We pushed back the wall of the sink and entire 3' going from a tiny corner shower to a 30x60 shower. We squeezed every last inch out of this space.
 Fireclay Tile

Make your opulent green bathroom dreams a reality by decking it out from floor to ceiling in our lush green 2x6 and hexagon tile.
DESIGN
Claire Thomas
Tile Shown: 2x6 & 6" Hexagon in Evergreen


 Knock Out Kitchen and Bath, LLC
This is the wall where the bathroom was pushed back three feet. You can not even tell that the living room used to be 3' deeper!
Small transitional master white tile and porcelain tile porcelain tile and gray floor bathroom photo in Houston with shaker cabinets, gray cabinets, gray walls, granite countertops and a hinged shower door
Small transitional master white tile and porcelain tile porcelain tile and gray floor bathroom photo in Houston with shaker cabinets, gray cabinets, gray walls, granite countertops and a hinged shower door

 National Association of the Remodeling Industry
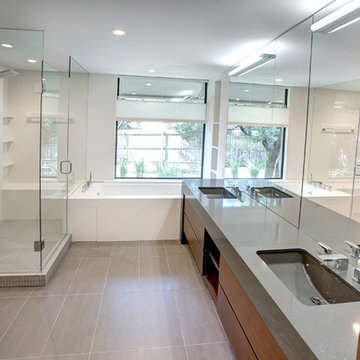
Top-Notch Renovations, Austin, Texas, 2017 Regional CotY Award Winner, Residential Bath Over $100,000
Bathroom - contemporary bathroom idea in Austin
Bathroom - contemporary bathroom idea in Austin
 Mimi & Hill interiors

Inspiration for a bedroom transitional girl medium tone wood floor and brown floor kids' bedroom remodel in New York with white walls

Sponsored
Fredericksburg, OH

High Point Cabinets
Columbus' Experienced Custom Cabinet Builder | 4x Best of Houzz Winner
 J.T. Design
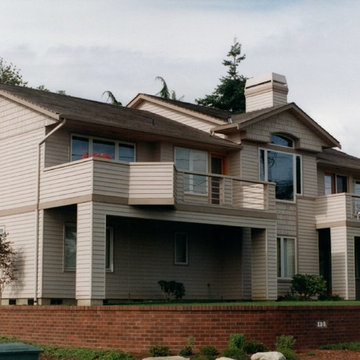
House has two mirrored and flanking decks off the master suite and family room, to enjoy the lake views. This is the lake view side of the house with the public spaces elevated above the street to maximize privacy. The garage was pushed around the back of the house to save views
 Urban Wall Design & Barn Doors
Leigh Ann Rowe
Chad Mellon

Urban brown floor living room photo in Orange County with white walls
Urban brown floor living room photo in Orange County with white walls
 Carolyn Reyes
Photo: Carolyn Reyes © 2015 Houzz

Inspiration for a large tropical master freestanding bathtub remodel in Los Angeles with furniture-like cabinets and dark wood cabinets
Inspiration for a large tropical master freestanding bathtub remodel in Los Angeles with furniture-like cabinets and dark wood cabinets
29