
Search results for "Master queen" in Home Design Ideas


Find the right local pro for your project

 Total Solutions Group
Inspiration for a large timeless white two-story wood exterior home remodel in Orlando with a hip roof
 Beate Fisher, Ethan Allen Interiors, Buford GA
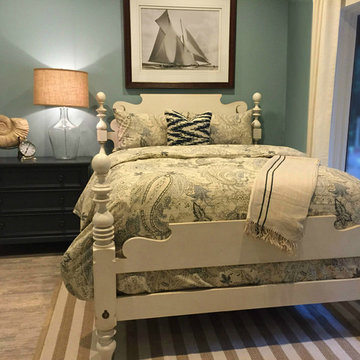
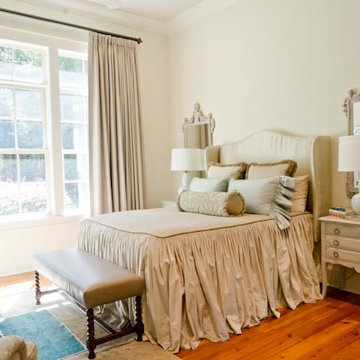
Pool house master bedroom. Sophisticated, casual cottage chic. The Sarah single chest in color Ink provides the largest storage possible in this compact master and draws the blue color from the paisley bedding on the Quincy queen size bed in the Cotton finish.

 Splittgerber Professional Builders
Example of a mid-sized mountain style master dark wood floor and brown floor bedroom design in Denver with beige walls

 Sketches, An Interior View LLC
Hannah Gilker Photography
Example of a mid-sized classic master dark wood floor bedroom design in Cincinnati with blue walls
Example of a mid-sized classic master dark wood floor bedroom design in Cincinnati with blue walls

Sponsored
Sunbury, OH

J.Holderby - Renovations
Franklin County's Leading General Contractors - 2X Best of Houzz!

 MIREWORKS
Mid-sized elegant master beige tile and porcelain tile porcelain tile drop-in bathtub photo in New Orleans with an undermount sink, raised-panel cabinets, white cabinets, granite countertops, a one-piece toilet and gray walls

 luminous nw
photo by Nathanael Washam
Bedroom - large contemporary master carpeted bedroom idea in Seattle with white walls and no fireplace
Bedroom - large contemporary master carpeted bedroom idea in Seattle with white walls and no fireplace

 Design Inside - Chicago
See more at: http://designinsidechicago.com/portfolio-item/traditional-lincoln-park-master-bedroom/
Dark wood nightstands with oil rubbed bronze finishes compliment the queen bed in this master bedroom in the heart of Chicago.

 Organized by Design
Michael J. Eckstrom Photography
Example of a large classic master carpeted bedroom design in Philadelphia with green walls
Example of a large classic master carpeted bedroom design in Philadelphia with green walls
 Alicia Roche Interiors
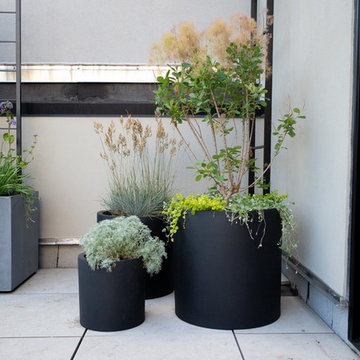
Master Bedroom Outdoor Terrace (balcony) Design by Brooklinteriors & Dirt Queen NYC. Corten Steel Planters by DWR will gain their patina over time, giving this space a pop of copper color! Round black planters filled with a variety of shrubs and grasses make this space airy and colorful.
 J T Construction & Design LLC
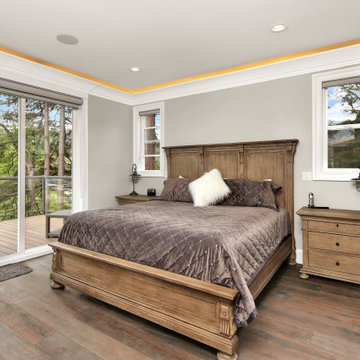
This master bedroom was built with coffered back lit ceilings to allow for some mood lighting for the clients and barn door access into there master closet along with barn door access into there master bathroom and then a nice easy access to there balcony with a view and these wonderful hand scraped hardwood floors for durability.


 J T Construction & Design LLC
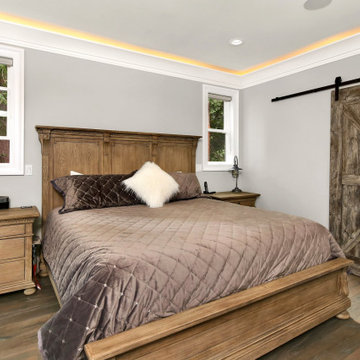
This master bedroom was built with coffered back lit ceilings to allow for some mood lighting for the clients and barn door access into there master closet along with barn door access into there master bathroom and then a nice easy access to there balcony with a view and these wonderful hand scraped hardwood floors for durability.

 Structure Home
Set upon an oversized and highly sought-after creekside lot in Brentwood, this two story home and full guest home exude a casual, contemporary farmhouse style and vibe. The main residence boasts 5 bedrooms and 5.5 bathrooms, each ensuite with thoughtful touches that accentuate the home’s overall classic finishes. The master retreat opens to a large balcony overlooking the yard accented by mature bamboo and palms. Other features of the main house include European white oak floors, recessed lighting, built in speaker system, attached 2-car garage and a laundry room with 2 sets of state-of-the-art Samsung washers and dryers. The bedroom suite on the first floor enjoys its own entrance, making it ideal for guests. The open concept kitchen features Calacatta marble countertops, Wolf appliances, wine storage, dual sinks and dishwashers and a walk-in butler’s pantry. The loggia is accessed via La Cantina bi-fold doors that fully open for year-round alfresco dining on the terrace, complete with an outdoor fireplace. The wonderfully imagined yard contains a sparkling pool and spa and a crisp green lawn and lovely deck and patio areas. Step down further to find the detached guest home, which was recognized with a Decade Honor Award by the Los Angeles Chapter of the AIA in 2006, and, in fact, was a frequent haunt of Frank Gehry who inspired its cubist design. The guest house has a bedroom and bathroom, living area, a newly updated kitchen and is surrounded by lush landscaping that maximizes its creekside setting, creating a truly serene oasis.

 Mountain Log Homes of CO, Inc.
Example of a large mountain style master brown floor and porcelain tile bedroom design in Denver with gray walls, a corner fireplace and a stone fireplace

 Stephanie Nix Interiors
Stephanie Nix
Example of a large transitional master medium tone wood floor bedroom design in Dallas with gray walls
Example of a large transitional master medium tone wood floor bedroom design in Dallas with gray walls




88