
Search results for "Master queen" in Home Design Ideas
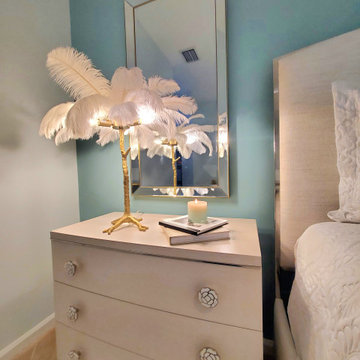


 Architect House Plans
Master Bathroom
One of seven and one-half bathrooms
Bathe like a King (or Queen)
Tuscan bathroom photo in Miami
Tuscan bathroom photo in Miami
 ITECTDESIGN LLC.
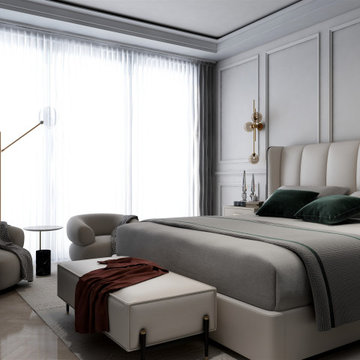
A luxurious white neutral master bedroom design featuring a refined wall panel molding design, brass wall sconces to highlight and accentuate to main elements of the room: a queen size bed with a tall upholstered headrest, a mahogany natural wood chest of drawer and wall art as well as an elegant small seating/reading area.
Find the right local pro for your project


 Cool Mountain Construction, Inc.
Wonderful modern farmhouse style home. All one level living with a bonus room above the garage. 10 ft ceilings throughout. Incredible open floor plan with fireplace. Spacious kitchen with large pantry. Laundry room fit for a queen with cabinets galore. Tray ceiling in the master suite with lighting and a custom barn door made with reclaimed Barnwood. A spa-like master bath with a free-standing tub and large tiled shower and a closet large enough for the entire family.

 TRUADDITIONS
Chris Doering at Truadditions
Inspiration for a mid-sized transitional open concept dark wood floor living room remodel in Los Angeles with yellow walls and no fireplace
Inspiration for a mid-sized transitional open concept dark wood floor living room remodel in Los Angeles with yellow walls and no fireplace

 CLASS DESIGN HOME
Headboard S.40 for Queen size.
Also available for King size.
This product is available as special order: Lead time: 10-12 weeks.
Free shipping within USA Continental territory.
Designed and manufactured in Spain.
Black high gloss. Cream upholstered panel with buttons.
Width: 10.5 feet, Height: 55" Thickness: 4".
Prices:
Headboard: $2,520.00
Side tables: $ 792.00.
Bed Platform for Queen: $1,768.00
Total Bed: $5,080.00
Chest 6 drawers: $2,488.00
Bench: W47"XH21"XD18"
For further information please contact us by email: contact@macraldesign.com or by phone: 1 305 471 9041

Sponsored
Sunbury, OH

J.Holderby - Renovations
Franklin County's Leading General Contractors - 2X Best of Houzz!

 Showcase Furniture
Item Number
203801Q
Lookup name
QUEEN BED
Collection Name
ARCADIA BEDROOM COLLECTION
Group Number
G203803
Product Category
BEDROOM
SubCategory
MASTER BEDROOM COLLECTIONS

 Raymour & Flanigan Furniture and Mattresses
photo: Amie Freling, Memehillstudio
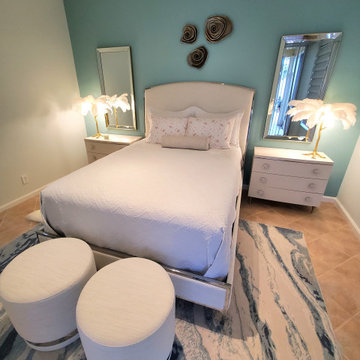
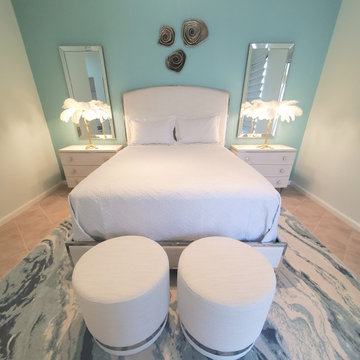
Bed: Auberge Queen bed
Nightstands: Auberge bedroom chest
Mid-sized arts and crafts guest carpeted and beige floor bedroom photo in New York with blue walls and no fireplace
Mid-sized arts and crafts guest carpeted and beige floor bedroom photo in New York with blue walls and no fireplace

 Stefanie Zanow- Kitchens Plus
A transitional bathroom is put to the test of how to make great use of a small space. This bathroom was transformed into a retreat space fit for a queen. A play on the grey and white, this tile and mosaic make a great statement as you walk in. Kitty Cat not included :)

 Eminent Interior Design
Brandi Hagen of Eminent Interior Design used this dark stained Queen headboard against the chartreuse accent wall to anchor the room. Mixing the chevron patterned shams with the floral duvet cover adds playfulness to this more modern Master Bedroom. The combination of modern elements like the nightstands and headboard with the unexpected wall color and fun patterns give this room a fun surprise.
Troy Thies Photography

Sponsored
Columbus, OH

Wannemacher Interiors
Customized Award-Winning Interior Design Solutions in Franklin Cnty OH

 Ana Williamson
Paul Dyer
Example of a mid-sized farmhouse light wood floor bedroom design in San Francisco with blue walls and no fireplace
Example of a mid-sized farmhouse light wood floor bedroom design in San Francisco with blue walls and no fireplace

 Yellow House
Bedroom - large transitional master dark wood floor and brown floor bedroom idea in Detroit with brown walls and no fireplace



Sponsored
Columbus, OH

Hope Restoration & General Contracting
Columbus Design-Build, Kitchen & Bath Remodeling, Historic Renovations

 Bassett Furniture
Available in Twin, Queen, King and Cal King
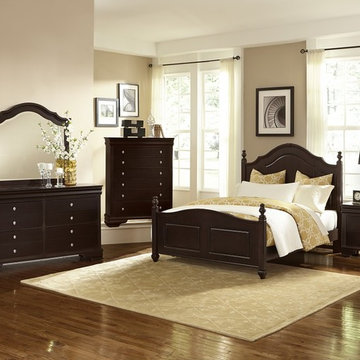
This Queen panel bed can be used as a headboard only. This bed is available in both Antique black or Cherry finishes.

 SKP Design
Located in a wooded setting which backs up to a golf course, The Woods is a vacation condo community in Canadian Lakes, Michigan. The owners asked us to create a comfortable modern design that would appeal to golfers and also families visiting relatives in the area. This complete renovation brought the design from 80's basic to rustic transitional. Colors and design elements echo the natural area surrounding the property.
SKP Design was involved in multiple aspects of this project. Our services included:
space planning for kitchen and both bathrooms
selecting finishes for walls, floors, trim, cabinets and countertops
reviewing construction details and electrical plans
specification of plumbing fixtures, appliances and accent lighting
furniture layout, specification and purchasing
fireplace design and stone selection
reviewing branding and signage ideas
In the great room, wrought iron accents are featured in a new staircase handrail system. Other metal accents are found in the new chandelier, barstools and the legs of the live edge coffee table. An open area under the staircase was enclosed with recessed shelving which gives a focal point to the dinette area. Recessed built-in cabinets near the fireplace store TV technology and accessories. The original tiled hearth was replaced by poured concrete with stone accents.
A queen sleeper sofa from Edgecomb provides additional sleeping. Fabrics and upholstery throughout the condo were selected for durability and cleanability.
Basic white laminate kitchen cabinets were replaced with beautiful dark stained wood. Floor tile is a wood-look porcelain from Daltile called Saddle Brook. Countertops in the kitchen and bathrooms are solid surface Corian Quartz (formerly called DuPont Zodiaq). Broadloom carpet is from Durkan. The first floor bedroom is Mona Vista pattern from Modesto Collection; all other carpet is Inviting Spaces pattern from Timeless Compositions. Walls are painted with Sherwin Williams 7647 Crushed Ice.
The main floor bedroom has a custom headboard mounted on a feature wall with plaid wallcovering. A freestanding vanity with undermount sink was added to the alcove area, creating space for a larger walk-in tiled shower with custom bench. On both levels, backlit mirrors highlight the sink areas. The upstairs bath has a blue tile feature wall and vessel sink.
A fiberglass bathtub surround was removed and replaced by a custom tiled shower. Vinyl wallcovering from D.L. Couch provides a focal point behind the king headboard in the loft bedroom. A twin sleeper chair adds an extra bed.

 FurnitureNYC
This beautiful Phoenix Contemporary Platform Bed with Vinyl Panel Headboard will be a bold centerpiece in your master bedroom. The elegant high headboard has a gentle curve, with a rich dark faux leather upholstered panel for a luxurious touch. Sleek side rails and tapered feet complete this stunning modern look. This bed is available in deep Cappuccino to complement your decor, and comes in queen and king sizes to fit your space.
106