
Search results for "Master queen" in Home Design Ideas

 Carl Mattison Design
Master bath features dark gray marble flooring, a fresh white subway tile style open shower, marble counters and fresh chrome fixtures alongside original rosetted moldings


Find the right local pro for your project

 Jackson Design Build
Master Suite with walk-in closet and master bath with zero threshold shower
Example of a mid-sized transitional master white tile and porcelain tile marble floor, white floor and double-sink walk-in shower design in Seattle with shaker cabinets, medium tone wood cabinets, a two-piece toilet, blue walls, an undermount sink, marble countertops, a hinged shower door, multicolored countertops and a built-in vanity
Example of a mid-sized transitional master white tile and porcelain tile marble floor, white floor and double-sink walk-in shower design in Seattle with shaker cabinets, medium tone wood cabinets, a two-piece toilet, blue walls, an undermount sink, marble countertops, a hinged shower door, multicolored countertops and a built-in vanity


 Shoreline Architecture & Design
Zecchini Photography
Home design - mid-sized traditional home design idea
Home design - mid-sized traditional home design idea




 Atelier BC
Separated from the living area, the bedroom is designed to be the coziest space in the unit. The bedroom's strategic use of mirrors on either side of the bed amplifies the available light from the window and enables the room to feel larger and brighter. An elevated bedframe allows for storage underneath.


Freestanding bathtub - huge traditional master beige tile porcelain tile freestanding bathtub idea in Chicago with light wood cabinets, yellow walls, marble countertops, a hinged shower door and beaded inset cabinets


 El Dorado Furniture
Create a cozy yet chic style with the Cape Coral White Queen Panel Bed. Cottage style bedroom furniture pieces are a casual way to stylize your space. This bed works so well in any home because it sticks to the basics of design, balance, and simplicity. A classic example of combined accents like shutter design headboard elegantly curved, carved accents and decorative turned legs with a lovely visual appeal in white.
Important Notes
•Attention: All cases for this collection come with interchangeable knobs from wood to metal.

Sponsored
Columbus, OH

Wannemacher Interiors
Customized Award-Winning Interior Design Solutions in Franklin Cnty OH

 Irons Brothers Construction Inc
Vivid Interiors
It all began with an aqua Terrazo tile as the inspiration for -our client's master bathroom transformation. A master suite built for an Edmonds Queen, with walk-in closet, master bathroom, and 2 vanity areas were included. The project also included updates to her powder room and laundry room- which was relocated to the lower level. This allowed us to reframe her master suite area and create a larger, more dramatic, and very functional master bath.
Angled walls made space-planning and reframing a challenging puzzle to solve and we not only had to measure the interior, but the exterior angles as well since we were removing walls. Luckily, the large “wet room” concept met the client’s needs and overcame this obstacle. The new space features a stand-alone tub open showering area, as well as sink vanity, and seated makeup area. Additionally, storage needs were addressed with a wall of cabinetry installed adjacent to the new walk-in closet. A serene color palette and a variety of textures gives this bathroom a spa-like vibe and the aqua highlights repeated in glass accent tiles.
Our client enjoys her choice of a walk-in shower or soaking tub with bubbles in the modernized space. Storage was desperately needed, as you can see from the before photos, so the en-suite closet was designed in a linear wall configuration. The original Terrazo tile was used as the vertical accent in the corner of the shower and on the top of the rounded shower bench. Our client held onto her inspiration tile for years while she saved to create a budget worthy of this project and its amenities. Budget is always a consideration, and here our client chose to spoil herself.
Some unique design features include:
• The angled end of the makeup vanity with shelves for toiletries within easy reach of the tub and hidden view.
• The makeup vanity side lighting, seated counter and a convenient laundry chute
• The free-standing tub is perfectly positioned to create a direct sight-line through the master bedroom to the Puget Sound views beyond.
• Wall-mount waterfall filler and controls at the tub eliminate a bulky floor mount faucet.
• An angled countertop and glass shelving add interest between the sink vanity and closet cabinetry.
• The toilet is tucked out of sight just past the first tall cabinet.
• A glass partition blocks overspray from the shower.
She now enjoys a spa like retreat every day!
 Shoreline Architecture & Design
Zecchini Photography
Example of a large classic master carpeted bedroom design with gray walls and no fireplace
Example of a large classic master carpeted bedroom design with gray walls and no fireplace

 Cambria
This high-contrast home features Cambria in the kitchen and bath. Rose Bay countertops give depth and intriguing design to this transitional kitchen featuring shiplap wood backsplash, black cabinets, and brass hardware. A double sink vanity in luxurious, gray-marbled Queen Anne create an inspiring oasis in the master bath.

 A.Clore Interiors
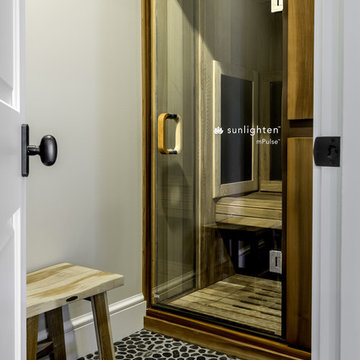
By taking up space from an unused hallway and powder bath - we created a master bathroom fit for a king and queen!! Not one detail was overlooked; from the marble floors and pebble waterfall to the full body shower and light therapy air spa, this high tech bathroom serves its purpose!
John Zawacki Photography

Sponsored
Columbus, OH
Wannemacher Interiors
Customized Award-Winning Interior Design Solutions in Franklin Cnty OH

 Westbrook Carpentry & Millwork
This front porch By Westbrook Restorations Seattle Master Carpenter services, is vertical grain tung and groove fir that is refinished with Sickkins penetrating stain before installation.

 Richmond American
Master bath | Visit our website to see where we’re building the Dominic plan in Arizona! You’ll find photos, interactive floor plans and more.
From the comfortable study with optional French doors and built-in bookcase to the luxurious master suite, the Dominic is the perfect place to relax at the end of a busy day. Enjoy a spacious great room with optional corner fireplace, a kitchen with two walk-in pantries and an inviting nook overlooking the covered patio.

 Randal G. Winter Construction Inc.
Mel Carll
Example of a mid-sized transitional master gray tile and marble tile ceramic tile and gray floor drop-in bathtub design in Los Angeles with shaker cabinets, white cabinets, gray walls, an undermount sink, quartz countertops, a hinged shower door and white countertops
Example of a mid-sized transitional master gray tile and marble tile ceramic tile and gray floor drop-in bathtub design in Los Angeles with shaker cabinets, white cabinets, gray walls, an undermount sink, quartz countertops, a hinged shower door and white countertops
107