
Search results for "Master queen" in Home Design Ideas

 Creative Matters Inc.
This rug was a collaboration with Shelley Kirsch at Shelley Kirsch Interior Design and Decoration in Toronto for a master bedroom in a condominium building. Handknotted in Nepal. Wool and silk. This is a custom version of Queen Sepia from our Aerial Collection.

 Seattle Staged to Sell and Design LLC
HD Estates
Inspiration for a small transitional master medium tone wood floor bedroom remodel in Seattle with white walls and no fireplace
Inspiration for a small transitional master medium tone wood floor bedroom remodel in Seattle with white walls and no fireplace

 Halo Development, Inc.
Freestanding bathtub - large transitional master gray tile and mosaic tile porcelain tile and gray floor freestanding bathtub idea in Phoenix with shaker cabinets, white cabinets, beige walls and an undermount sink
Find the right local pro for your project
 Halo Development, Inc.
Large transitional master gray tile and mosaic tile porcelain tile and gray floor freestanding bathtub photo in Phoenix with shaker cabinets, white cabinets, beige walls and an undermount sink
 Halo Development, Inc.
Example of a large transitional master gray tile and mosaic tile porcelain tile and gray floor freestanding bathtub design in Phoenix with shaker cabinets, white cabinets, beige walls and an undermount sink

 GRECO INTERIORS
Contemporary master bedroom with a sunning view of Toronto!
Bedroom - mid-sized modern master light wood floor and white floor bedroom idea in Toronto with white walls
Bedroom - mid-sized modern master light wood floor and white floor bedroom idea in Toronto with white walls





 Starr Custom Homes
This 4150 SF waterfront home in Queen's Harbour Yacht & Country Club is built for entertaining. It features a large beamed great room with fireplace and built-ins, a gorgeous gourmet kitchen with wet bar and working pantry, and a private study for those work-at-home days. A large first floor master suite features water views and a beautiful marble tile bath. The home is an entertainer's dream with large lanai, outdoor kitchen, pool, boat dock, upstairs game room with another wet bar and a balcony to take in those views. Four additional bedrooms including a first floor guest suite round out the home.

 Furnituredotcom
Enduring Beauty. Like its namesake's historic French center, the style found in the Avignon Cherry bedroom collection is long-lasting and classic. Touches like crown molding and traditional bail-pull hardware create a sophisticated look that is perfect for a master bedroom or guest room and is sure to impress. Thoughtful design features such as felt-lined jewelry drawers treat your delicates with care. (Note: product availability may differ by zip code)

 Wendy Lee Williams
Master bedroom, Sophisticated purple, whites, creams, grays and nickel accents. A work in progress, missing are the custom Euros, and soft roman shades....coming soon. Ethan Allen Bed Isabel and custom made bedding.
 Halo Development, Inc.
Large transitional master gray tile and mosaic tile porcelain tile and gray floor freestanding bathtub photo in Phoenix with shaker cabinets, white cabinets, beige walls and an undermount sink


 Lori Dennis, ASID, LEED AP
Lori Dennis Interior Design
SoCal Contractor Construction
Mark Tanner Photography
Large transitional master light wood floor bedroom photo in Los Angeles with white walls
Large transitional master light wood floor bedroom photo in Los Angeles with white walls

Sponsored
Sunbury, OH

J.Holderby - Renovations
Franklin County's Leading General Contractors - 2X Best of Houzz!

 R+R Design
Open Plan Kitchen.
A large center island serves as additional storage and seating area.
Eat-in kitchen - mid-sized coastal u-shaped medium tone wood floor eat-in kitchen idea in Charlotte with an undermount sink, flat-panel cabinets, white cabinets, granite countertops, white backsplash, ceramic backsplash, stainless steel appliances and an island
Eat-in kitchen - mid-sized coastal u-shaped medium tone wood floor eat-in kitchen idea in Charlotte with an undermount sink, flat-panel cabinets, white cabinets, granite countertops, white backsplash, ceramic backsplash, stainless steel appliances and an island
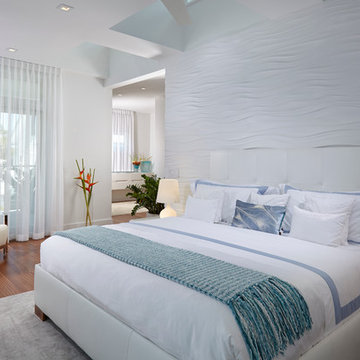
 J Design Group - Interior Designers Miami - Modern
Panels – Wall Paneling - Modern – Contemporary.
Interior paneling is a great way to show off your personality while creating a warm and inviting feeling within your home. Your guests will be talking about your home for months to come.
At J. Design Group, we offer turn-key projects where we incorporate the most modern materials for all types of paneling - from wood to high gloss, and everything in between. We can even create custom interior paneling to make sure the right mood is captured within your home.
Whether you want to add the paneling to enhance your kitchen, bedroom, family room, or dining room, our team of experts will help you choose the right design and color. One of the best ways to bring an entire design together in your home is through the use of panels and with contrasting elements and textures, you can turn your home into the luxurious place you have always wanted it to be.
We welcome you to take a look at some of our past paneling jobs. As you can see, paneling is a great way to decorate the interior of your home or office space. We invite you to give our office a call today to schedule your appointment with one of our design experts. We will work one-on-one with you to ensure that we create the right look in every room throughout your home.
Give J. Design Group a call today to discuss all different options and to receive a free consultation.
Your friendly Interior design firm in Miami at your service.
Contemporary - Modern Interior designs.
Top Interior Design Firm in Miami – Coral Gables.
Panel,
Panels,
Paneling,
Wall Panels,
Wall Paneling,
Wood Panels,
Glass Panels,
Bedroom,
Bedrooms,
Bed,
Queen bed,
King Bed,
Single bed,
House Interior Designer,
House Interior Designers,
Home Interior Designer,
Home Interior Designers,
Residential Interior Designer,
Residential Interior Designers,
Modern Interior Designers,
Miami Beach Designers,
Best Miami Interior Designers,
Miami Beach Interiors,
Luxurious Design in Miami,
Top designers,
Deco Miami,
Luxury interiors,
Miami modern,
Interior Designer Miami,
Contemporary Interior Designers,
Coco Plum Interior Designers,
Miami Interior Designer,
Sunny Isles Interior Designers,
Pinecrest Interior Designers,
Interior Designers Miami,
J Design Group interiors,
South Florida designers,
Best Miami Designers,
Miami interiors,
Miami décor,
Miami Beach Luxury Interiors,
Miami Interior Design,
Miami Interior Design Firms,
Beach front,
Top Interior Designers,
top décor,
Top Miami Decorators,
Miami luxury condos,
Top Miami Interior Decorators,
Top Miami Interior Designers,
Modern Designers in Miami,
modern interiors,
Modern,
Pent house design,
white interiors,
Miami, South Miami, Miami Beach, South Beach, Williams Island, Sunny Isles, Surfside, Fisher Island, Aventura, Brickell, Brickell Key, Key Biscayne, Coral Gables, CocoPlum, Coconut Grove, Pinecrest, Miami Design District, Golden Beach, Downtown Miami, Miami Interior Designers, Miami Interior Designer, Interior Designers Miami, Modern Interior Designers, Modern Interior Designer, Modern interior decorators, Contemporary Interior Designers, Interior decorators, Interior decorator, Interior designer, Interior designers, Luxury, modern, best, unique, real estate, decor
J Design Group – Miami Interior Design Firm – Modern – Contemporary
Contact us: (305) 444-4611
www.JDesignGroup.com
 Halo Development, Inc.
Large transitional master gray tile and mosaic tile porcelain tile and gray floor freestanding bathtub photo in Phoenix with shaker cabinets, white cabinets, beige walls and an undermount sink

 Revision LLC
Spacecrafting
Inspiration for a mid-sized contemporary master carpeted and gray floor bedroom remodel in Minneapolis with gray walls and no fireplace
Inspiration for a mid-sized contemporary master carpeted and gray floor bedroom remodel in Minneapolis with gray walls and no fireplace

Sponsored
Columbus, OH

Wannemacher Interiors
Customized Award-Winning Interior Design Solutions in Franklin Cnty OH

 Dibello Architects, PLLC
The 3,400 SF, 3 – bedroom, 3 ½ bath main house feels larger than it is because we pulled the kids’ bedroom wing and master suite wing out from the public spaces and connected all three with a TV Den.
Convenient ranch house features include a porte cochere at the side entrance to the mud room, a utility/sewing room near the kitchen, and covered porches that wrap two sides of the pool terrace.
We designed a separate icehouse to showcase the owner’s unique collection of Texas memorabilia. The building includes a guest suite and a comfortable porch overlooking the pool.
The main house and icehouse utilize reclaimed wood siding, brick, stone, tie, tin, and timbers alongside appropriate new materials to add a feeling of age.
 Halo Development, Inc.
Large transitional master gray tile and mosaic tile porcelain tile and gray floor freestanding bathtub photo in Phoenix with shaker cabinets, white cabinets, beige walls and an undermount sink
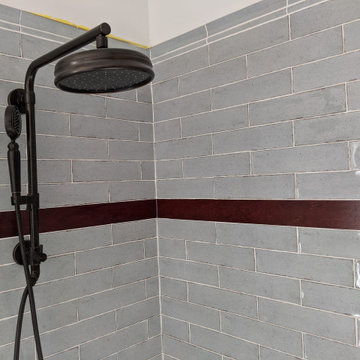
 A.M.Carter Construction Inc
Purple heart accent in master shower
Inspiration for a victorian bathroom remodel in Raleigh
Inspiration for a victorian bathroom remodel in Raleigh
139