
Search results for "Master question" in Home Design Ideas

 Green Hammer
This LEED-H Platinum-certified custom luxury home in Oregon demonstrates an exceptional commitment to excellence. Designed by Green Hammer architect Jan Fillinger, the Fineline House was designed and built with unprecedented precision — from the interior finishes to the state-of-the-art lighting, ventilation, and built-in home energy-monitoring systems. It utilizes Passivhaus detailing and 100% of the lumber used for the structure and framing of the project was Forest Stewardship Council® (FSC)-certified.
 User
UserJim Bartsch

Inspiration for a mid-sized mediterranean dark wood floor hallway remodel with white walls
Inspiration for a mid-sized mediterranean dark wood floor hallway remodel with white walls
 Hotel Collection

Lavish dreams. Achieve a 5-star look with the Hotel Collection Dimensions Collection, featuring a captivating blend of metallic accents over a rich, brown landscape.
Colors: brown with metallic accents
Select specific item for details
Available in Full, Queen, King, and California King
Available exclusively at Macy's and macys.com
Have a question? Ask us at www.macys.com/contactus
Getting married? Create a registry at www.macys.com/registry
Let us help! Macy’s By Appointment can style your bedroom or bathroom for FREE! Learn more at www.macys.com/mba
Find the right local pro for your project
 Eplans.com
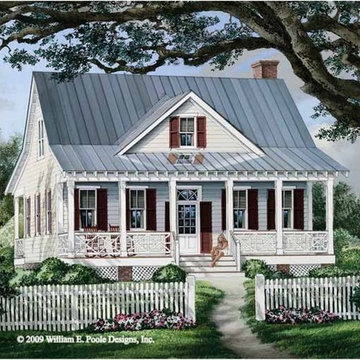
Eplans Cottage House Plan - Seeing Double Porches - 1738 Square Feet and 3 Bedrooms from Eplans - House Plan Code HWEPL68492. Have questions about this plan? Call 1-800-528-8070.
 Restructure Studio
Leonid Furmansky Photography
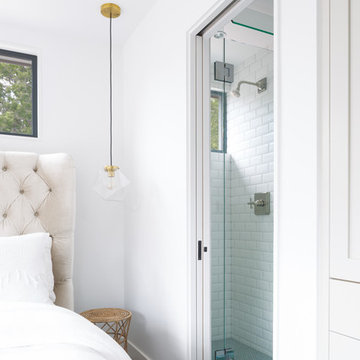
Restructure Studio is dedicated to making sustainable design accessible to homeowners as well as building professionals in the residential construction industry.
Restructure Studio is a full service architectural design firm located in Austin and serving the Central Texas area. Feel free to contact us with any questions!
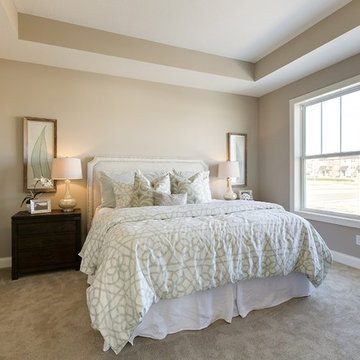
 Robert Thomas Homes
This home is built by Robert Thomas Homes located in Minnesota. Our showcase models are professionally staged. FOR STAGING PRODUCT QUESTIONS please contact Ambiance at Home for information on furniture - 952.440.6757
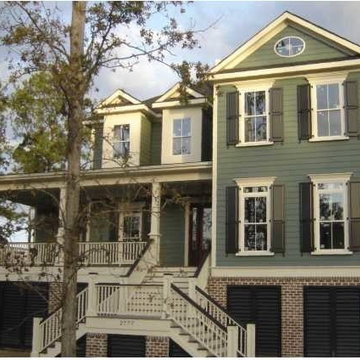
 Bob Chatham Custom Home Design
Designed by Bob Chatham for the Charleston area, it's easy to see why this plan is one of the most popular in our collection. The inviting porches will make family and guests feel at home right away! The master bedroom is spacious and includes a roomy walk in closet. A large kitchen and living area will accommodate many and provide hours of fun and great meals. Contact us with any questions about this plan or others you might like.

Sponsored
Sunbury, OH

J.Holderby - Renovations
Franklin County's Leading General Contractors - 2X Best of Houzz!
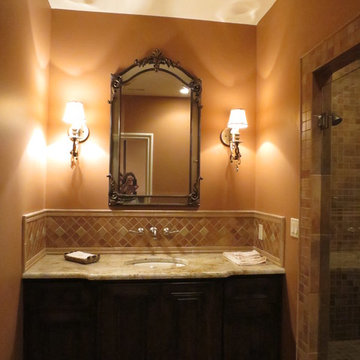
 Design Connection, Inc.
This bathroom is part of a whole-home Tuscan-inspired design by Design Connection, Inc. Do you have a question about this space? Please ask! See more our complete portfolio here: http://www.DesignConnectionInc.com/portfolio

 Dura Supreme Cabinetry
Soak your senses in a tranquil spa environment with sophisticated bathroom furniture from Dura Supreme. Coordinate an entire collection of bath cabinetry and furniture and customize it for your particular needs to create an environment that always looks put together and beautifully styled. Any combination of Dura Supreme’s many cabinet door styles, wood species, and finishes can be selected to create a one-of a-kind bath furniture collection.
A double sink vanity creates personal space for two, while drawer stacks create convenient storage to keep your bath uncluttered and organized. This soothing at-home retreat features Dura Supreme’s “Style One” furniture series. Style One offers 15 different configurations (for single sink vanities, double sink vanities, or offset sinks) and multiple decorative toe options to create a personal environment that reflects your individual style. On this example, a matching decorative toe element coordinates the vanity and linen cabinets.
The bathroom has evolved from its purist utilitarian roots to a more intimate and reflective sanctuary in which to relax and reconnect. A refreshing spa-like environment offers a brisk welcome at the dawning of a new day or a soothing interlude as your day concludes.
Our busy and hectic lifestyles leave us yearning for a private place where we can truly relax and indulge. With amenities that pamper the senses and design elements inspired by luxury spas, bathroom environments are being transformed from the mundane and utilitarian to the extravagant and luxurious.
Bath cabinetry from Dura Supreme offers myriad design directions to create the personal harmony and beauty that are a hallmark of the bath sanctuary. Immerse yourself in our expansive palette of finishes and wood species to discover the look that calms your senses and soothes your soul. Your Dura Supreme designer will guide you through the selections and transform your bath into a beautiful retreat.
Request a FREE Dura Supreme Brochure Packet:
http://www.durasupreme.com/request-brochure
Find a Dura Supreme Showroom near you today:
http://www.durasupreme.com/dealer-locator
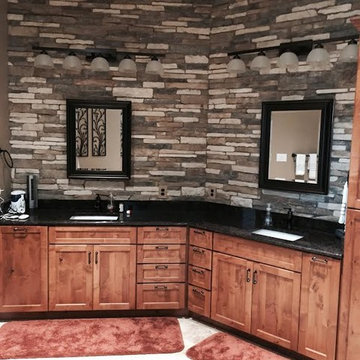
 Evening Star Homes
Mid-sized elegant master beige tile, brown tile and ceramic tile ceramic tile claw-foot bathtub photo in Austin with shaker cabinets, dark wood cabinets, a one-piece toilet, gray walls, an undermount sink and granite countertops
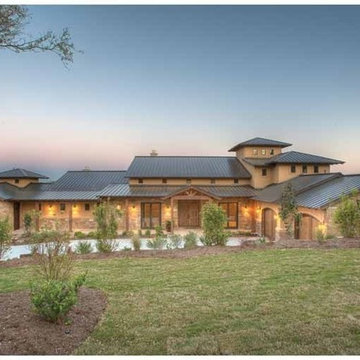 Eplans.com
Eplans Prairie House Plan - Hill Country Fusion Home - 4185 Square Feet and 4 Bedrooms from Eplans - House Plan Code HWEPL69110. Have questions about this plan? Call 1-888-690-1116.
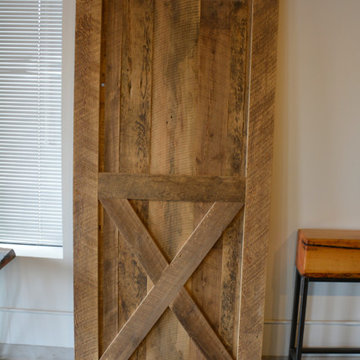
 Lush Woodcraft
Example of an unfinished urban wooden stainable, solid and sliding single-panel and universal hallway design in Toronto

 Current Innovations
Example of a mountain style dark wood floor and brown floor bedroom design in Sacramento with beige walls and a ribbon fireplace


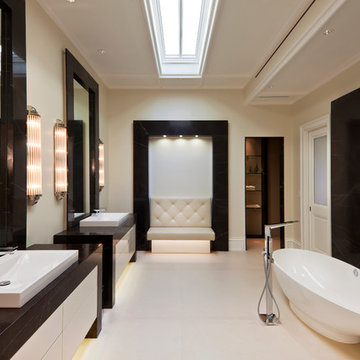
Freestanding bathtub - contemporary freestanding bathtub idea in Miami with flat-panel cabinets, white cabinets and beige walls
 Dean J. Birinyi Photography
Dean J. Biriinyi, ASMP
Please contact the designer with questions regarding product and materials: House 2 Home Design and Build
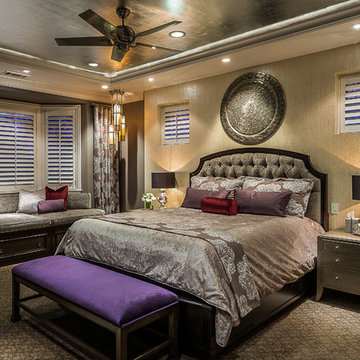
Bedroom - contemporary bedroom idea in San Francisco
Bedroom - contemporary bedroom idea in San Francisco
 Hardwick General Contracting, Inc.
Stephen Allen Photography, Orlando, FL
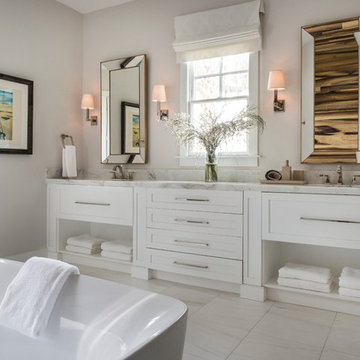
Bathroom - transitional bathroom idea in Orlando
Bathroom - transitional bathroom idea in Orlando
 Dettaglio Interior Design
Inckx
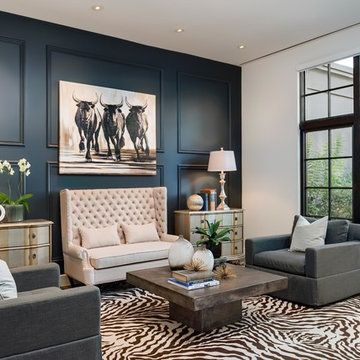
Inspiration for a large transitional concrete floor and gray floor living room remodel in Phoenix with blue walls
Inspiration for a large transitional concrete floor and gray floor living room remodel in Phoenix with blue walls

Sponsored
Columbus, OH

Snider & Metcalf Interior Design, LTD
Leading Interior Designers in Columbus, Ohio & Ponte Vedra, Florida
 Classic Cottages LLC
Carl Bruce
www.cb4photo.com
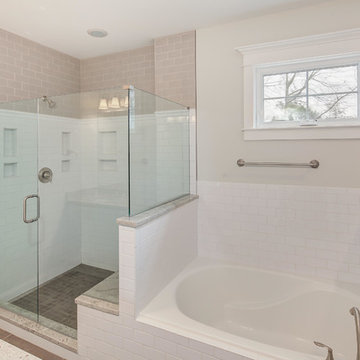
Transitional master white tile and ceramic tile ceramic tile corner shower photo in DC Metro with a two-piece toilet, white cabinets, granite countertops and white walls
Transitional master white tile and ceramic tile ceramic tile corner shower photo in DC Metro with a two-piece toilet, white cabinets, granite countertops and white walls

 Fantastic Floors
Add the look of rich, natural, dark walnut floors to your traditional living room without the high cost by using Simplese vinyl plank flooring by Shaw Floors in a heathered walnut color. Contrasts brilliantly with light furniture and walls and makes your floors a conversation piece.
In the flooring industry, there’s no shortage of competition. If you’re looking for hardwoods, you’ll find thousands of product options and hundreds of people willing to install them for you. The same goes for tile, carpet, laminate, etc.
At Fantastic Floors, our mission is to provide a quality product, at a competitive price, with a level of service that exceeds our competition. We don’t “sell” floors. We help you find the perfect floors for your family in our design center or bring the showroom to you free of charge. We take the time to listen to your needs and help you select the best flooring option to fit your budget and lifestyle. We can answer any questions you have about how your new floors are engineered and why they make sense for you…all in the comfort of our home or yours.
We work with designers, retail customers, commercial builders, and real estate investors to improve an existing space or create one that is totally new and unique...and we’d love to work with you.
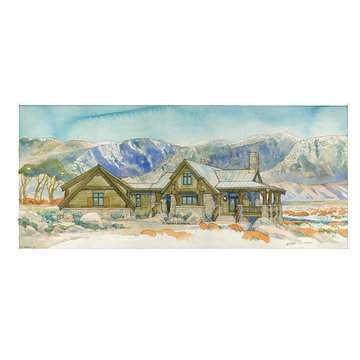 Eplans.com
Eplans Cottage House Plan - Four Bedroom Cottage - 3412 Square Feet and 4 Bedrooms from Eplans - House Plan Code HWEPL68198. Have questions about this plan? Call 1-800-528-8070.
36