
Search results for "Master question" in Home Design Ideas

 Kim Betzina Interiors
Mid-sized eclectic gender-neutral porcelain tile and beige floor nursery photo in San Francisco with multicolored walls

 Kelly Brown Interiors
Photo Credit: Alex C. Tenser Photography
Transitional medium tone wood floor foyer photo in Richmond with multicolored walls and a white front door
Transitional medium tone wood floor foyer photo in Richmond with multicolored walls and a white front door
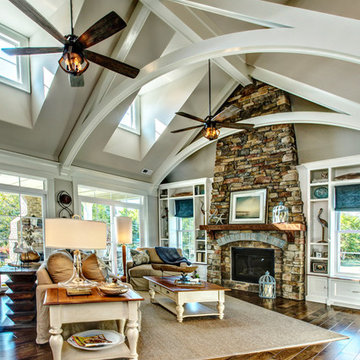
 Sasser Construction L.C.
Images in Light
Large arts and crafts open concept dark wood floor family room photo in Richmond with gray walls, a standard fireplace, a stone fireplace and a wall-mounted tv
Large arts and crafts open concept dark wood floor family room photo in Richmond with gray walls, a standard fireplace, a stone fireplace and a wall-mounted tv
Find the right local pro for your project
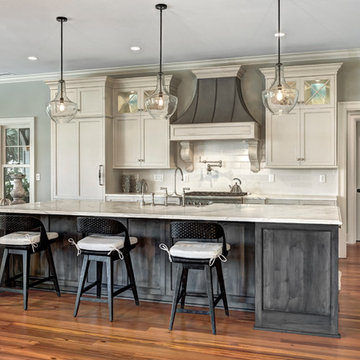
 Harper Construction Inc.
New kitchen.
photos by William Quarles
Large elegant l-shaped medium tone wood floor and brown floor open concept kitchen photo in Charleston with shaker cabinets, white cabinets, marble countertops, an island, white backsplash, subway tile backsplash and stainless steel appliances
Large elegant l-shaped medium tone wood floor and brown floor open concept kitchen photo in Charleston with shaker cabinets, white cabinets, marble countertops, an island, white backsplash, subway tile backsplash and stainless steel appliances

 Elizabeth Krueger Design
Small minimalist powder room photo with flat-panel cabinets, gray cabinets, gray walls, an undermount sink, marble countertops and beige countertops

 Tracey Rapisardi Design
Inspiration for a mid-sized coastal carpeted enclosed dining room remodel in Tampa with green walls and no fireplace

 Petoskey Kitchen and Bath - Designs By Dawn
Inspiration for a small modern ceramic tile and black floor claw-foot bathtub remodel with an integrated sink and concrete countertops

Sponsored
Columbus, OH

Snider & Metcalf Interior Design, LTD
Leading Interior Designers in Columbus, Ohio & Ponte Vedra, Florida
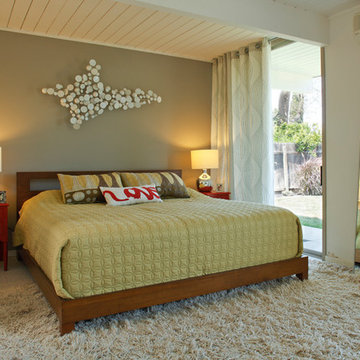
 Better Living SoCal
WIth the living spaces of Eichler homes so open, many of Eichler's later designs evolved to create a Master Suite area in a separate zone of the home. This allowed open and bright areas that were farther away from the public spaces but still shared views (and access) with many of the outdoor areas. Contact us with any questions on what you see here.
EichlerSoCal.com
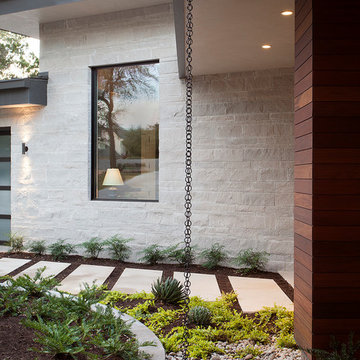
 McCollum Studio Architects
Shoberg Homes- Contractor
Studio Seiders - Interior Design
Ryann Ford Photography, LLC
Trendy exterior home photo in Austin
Trendy exterior home photo in Austin
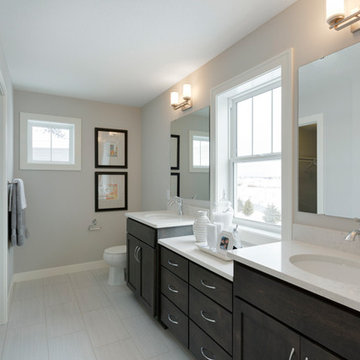
 Robert Thomas Homes
This home is built by Robert Thomas Homes located in Minnesota. Our showcase models are professionally staged. FOR STAGING PRODUCT QUESTIONS please contact Ambiance at Home for information on furniture - 952.440.6757
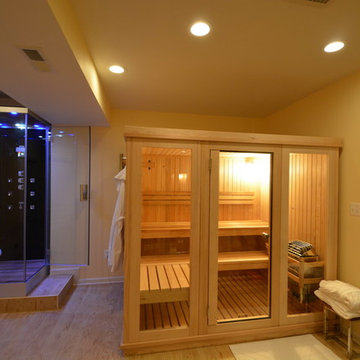
 GloRem
Large minimalist black tile light wood floor corner shower photo in Baltimore with glass-front cabinets and yellow walls

 Modal Design
Bedroom - mid-sized 1950s master concrete floor bedroom idea in Los Angeles with white walls and no fireplace


Sponsored
Sunbury, OH

J.Holderby - Renovations
Franklin County's Leading General Contractors - 2X Best of Houzz!

 Charles Maccora Design
Inspiration for a contemporary porcelain tile and white tile porcelain tile, gray floor and single-sink bathroom remodel with black cabinets, white walls, a vessel sink, quartz countertops, white countertops, flat-panel cabinets and a floating vanity
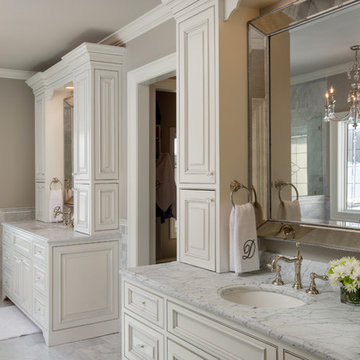
 Dream Baths by Kitchen Kraft
This Powell, Ohio Bathroom design was created by Senior Bathroom Designer Jim Deen of Dream Baths by Kitchen Kraft.
Large elegant master gray tile and stone tile marble floor freestanding bathtub photo in Columbus with an undermount sink, white cabinets, marble countertops, a one-piece toilet, gray walls and raised-panel cabinets
Large elegant master gray tile and stone tile marble floor freestanding bathtub photo in Columbus with an undermount sink, white cabinets, marble countertops, a one-piece toilet, gray walls and raised-panel cabinets

 Rudloff Custom Builders
You enter this bright and light master bathroom through a custom pocket door that is inlayed with a mirror. The room features a beautiful free-standing tub. The shower is Carrera marble and has a seat, storage inset, a body jet and dual showerheads. The striking single vanity is a deep navy blue with beaded inset cabinets, chrome handles and provides tons of storage. Along with the blue vanity, the rose gold fixtures, including the shower grate, are eye catching and provide a subtle pop of color.
What started as an addition project turned into a full house remodel in this Modern Craftsman home in Narberth, PA.. The addition included the creation of a sitting room, family room, mudroom and third floor. As we moved to the rest of the home, we designed and built a custom staircase to connect the family room to the existing kitchen. We laid red oak flooring with a mahogany inlay throughout house. Another central feature of this is home is all the built-in storage. We used or created every nook for seating and storage throughout the house, as you can see in the family room, dining area, staircase landing, bedroom and bathrooms. Custom wainscoting and trim are everywhere you look, and gives a clean, polished look to this warm house.
Rudloff Custom Builders has won Best of Houzz for Customer Service in 2014, 2015 2016, 2017 and 2019. We also were voted Best of Design in 2016, 2017, 2018, 2019 which only 2% of professionals receive. Rudloff Custom Builders has been featured on Houzz in their Kitchen of the Week, What to Know About Using Reclaimed Wood in the Kitchen as well as included in their Bathroom WorkBook article. We are a full service, certified remodeling company that covers all of the Philadelphia suburban area. This business, like most others, developed from a friendship of young entrepreneurs who wanted to make a difference in their clients’ lives, one household at a time. This relationship between partners is much more than a friendship. Edward and Stephen Rudloff are brothers who have renovated and built custom homes together paying close attention to detail. They are carpenters by trade and understand concept and execution. Rudloff Custom Builders will provide services for you with the highest level of professionalism, quality, detail, punctuality and craftsmanship, every step of the way along our journey together.
Specializing in residential construction allows us to connect with our clients early in the design phase to ensure that every detail is captured as you imagined. One stop shopping is essentially what you will receive with Rudloff Custom Builders from design of your project to the construction of your dreams, executed by on-site project managers and skilled craftsmen. Our concept: envision our client’s ideas and make them a reality. Our mission: CREATING LIFETIME RELATIONSHIPS BUILT ON TRUST AND INTEGRITY.
Photo Credit: Linda McManus Images

 Restructure Studio
Leonid Furmansky Photography
Restructure Studio is dedicated to making sustainable design accessible to homeowners as well as building professionals in the residential construction industry.
Restructure Studio is a full service architectural design firm located in Austin and serving the Central Texas area. Feel free to contact us with any questions!

Sponsored
Columbus, OH

Hope Restoration & General Contracting
Columbus Design-Build, Kitchen & Bath Remodeling, Historic Renovations

 Housing First Minnesota
2021 Artisan Home Tour
Builder: Zehnder Homes
Photo: Landmark Photography
Have questions about this home? Please reach out to the builder listed above to learn more.

 Ward Seymour & Associates Architecture
Large elegant medium tone wood floor entry hall photo in Atlanta with white walls

 Novum Architecture, Inc.
Modern design by Alberto Juarez and Darin Radac of Novum Architecture in Los Angeles.
Mid-sized minimalist white tile and mosaic tile porcelain tile alcove shower photo in Los Angeles with flat-panel cabinets, light wood cabinets, a one-piece toilet, white walls and a wall-mount sink
Mid-sized minimalist white tile and mosaic tile porcelain tile alcove shower photo in Los Angeles with flat-panel cabinets, light wood cabinets, a one-piece toilet, white walls and a wall-mount sink
28