
Search results for "Master range" in Home Design Ideas

 Kitchens By Terrie
The original kitchen area was divided four ways: bathroom, pantry, kitchen, and informal dining. We removed the wall between the living room and kitchen and added the island.
Photo by Daniel Biggs, Jr.
 Advance Design Studio, Ltd.
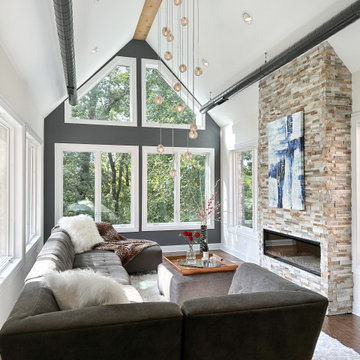
2nd story addition by Advance Design Studio. This sitting room is flooded with light during the day, our clients feel like they're in a tree house! The sitting room is located in the master suite.
 Advance Design Studio, Ltd.
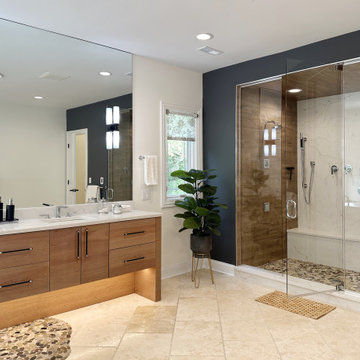
Master bathroom redesign and build by Advance Design Studio. The bathroom features a double shower, dual flat-panel vanities, and a freestanding tub with pebble stone accents around it.
Find the right local pro for your project

 Master Plan Builders & Master Plan Design
Adam Campesi
Huge elegant l-shaped ceramic tile kitchen pantry photo with an undermount sink, raised-panel cabinets, dark wood cabinets, marble countertops, beige backsplash, mosaic tile backsplash, paneled appliances and an island
Huge elegant l-shaped ceramic tile kitchen pantry photo with an undermount sink, raised-panel cabinets, dark wood cabinets, marble countertops, beige backsplash, mosaic tile backsplash, paneled appliances and an island


 Kitchen & Bath Creations (KBC)
Maryland Photography Inc. | Photographer; Leslee Dziarnowski | Designer
Example of a huge transitional kitchen design in Baltimore with flat-panel cabinets, white cabinets, marble countertops, white backsplash, subway tile backsplash, stainless steel appliances and an island
Example of a huge transitional kitchen design in Baltimore with flat-panel cabinets, white cabinets, marble countertops, white backsplash, subway tile backsplash, stainless steel appliances and an island

 Alm Architects
This home features a traditional rough sawn siding and timbers mixed with stone on the exterior. The interior has a more modern feel with large expanses of glass to open it up to the distant views of Colorado’s Gore mountain range. The floor plan is open and inviting with a private main level master and study.

Sponsored
Plain City, OH

The Creative Kitchen Company
Columbus Area Kitchen Remodeling and Refacing Professional

 Infinite Home
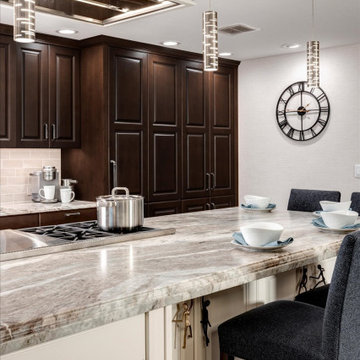
Open concept kitchen - large transitional u-shaped medium tone wood floor and brown floor open concept kitchen idea in Atlanta with a single-bowl sink, beaded inset cabinets, medium tone wood cabinets, quartzite countertops, white backsplash, marble backsplash, stainless steel appliances, an island and white countertops


 Master Key Builders
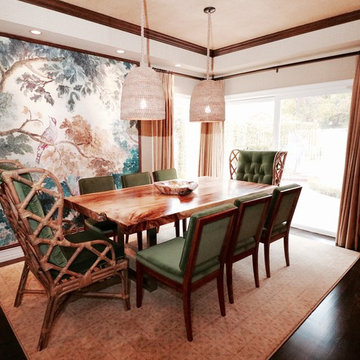
Mid-sized transitional dark wood floor and brown floor enclosed dining room photo in Houston with beige walls and no fireplace


 Abernathy Finish Master
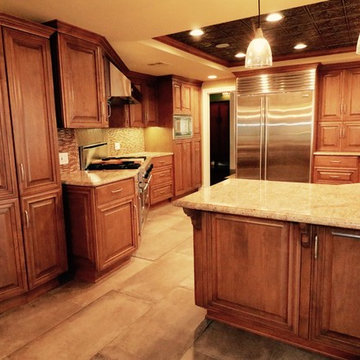
Contemporary white kitchen cabinets with a dark wood finish on the double islands. Refinishing done by Abernathy Finish Master. Counter tops, back splash, flooring, lighting, etc. done by others.

Sponsored
Delaware, OH

Buckeye Basements, Inc.
Central Ohio's Basement Finishing ExpertsBest Of Houzz '13-'21



Sponsored
Plain City, OH

Kuhns Contracting, Inc.
Central Ohio's Trusted Home Remodeler Specializing in Kitchens & Baths


 Apex Design & Drafting
Freestanding bathtub - mid-sized rustic master multicolored tile and ceramic tile ceramic tile, gray floor and double-sink freestanding bathtub idea with flat-panel cabinets, brown cabinets, a two-piece toilet, gray walls, an undermount sink, laminate countertops, white countertops and a built-in vanity
164