
Search results for "Master range" in Home Design Ideas

 Dovetail Group LLC
Terry Scholl Photography
Large transitional u-shaped dark wood floor and brown floor open concept kitchen photo in Philadelphia with an undermount sink, recessed-panel cabinets, dark wood cabinets, green backsplash, glass tile backsplash, stainless steel appliances, an island and gray countertops
Large transitional u-shaped dark wood floor and brown floor open concept kitchen photo in Philadelphia with an undermount sink, recessed-panel cabinets, dark wood cabinets, green backsplash, glass tile backsplash, stainless steel appliances, an island and gray countertops

 Custom Design & Construction
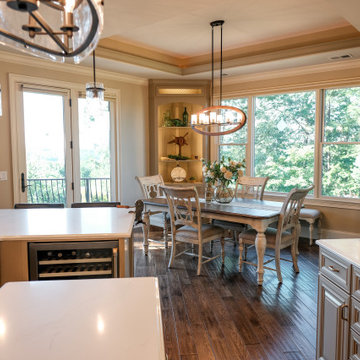
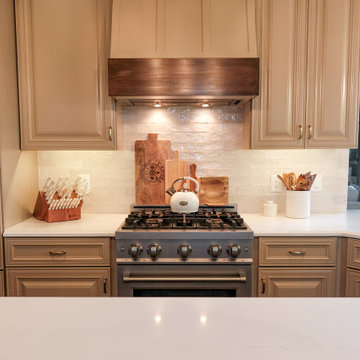
A TV Producer, our homeowner approached us with a need to remodel his kitchen, master bath and update his entry way. The master bathroom remodel includes furniture style cabinetry complete with legs and skirt at the bottom. The wall mounted sconces add a traditional layer of lighting. The glass shower offers a compartmentalized niche. The kitchen backsplash has hand painted tiles behind the range. The corner cabinet features a glass front and there is applied molding over the window and range on the cabinetry. The built in desk at the edge of the kitchen gives the homeowner a place to review recipes or create shopping lists. The look is finished off with the open shelf bookcase and recessed lighting.


Find the right local pro for your project

 Allison Smith Design
North Portland Airbnb - an open kitchen with gas range and a large island for easy entertaining.
L-shaped eat-in kitchen photo in Portland with an island
L-shaped eat-in kitchen photo in Portland with an island

 Creative Remodeling & Design
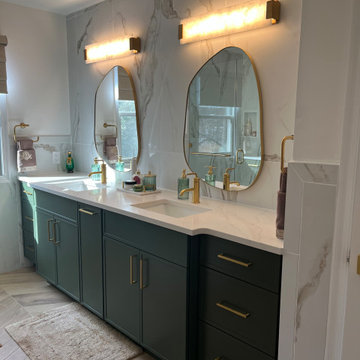
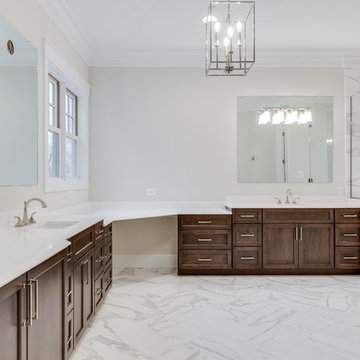
The master bathroom features dark green cabinets and gold hardware, with large-format tile running to the ceiling, and faux-wood tile in a chevron pattern on the floor. The asymmetrical mirrors are a fun touch.



 Kitchen & Bath Creations (KBC)
Maryland Photography Inc. | Photographer; Leslee Dziarnowski | Designer
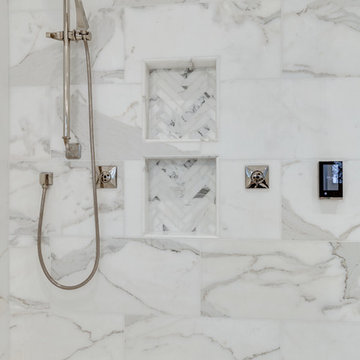
Example of a transitional home design design in Baltimore
Example of a transitional home design design in Baltimore
 Kitchen & Bath Creations (KBC)
Maryland Photography Inc. | Photographer; Leslee Dziarnowski | Designer
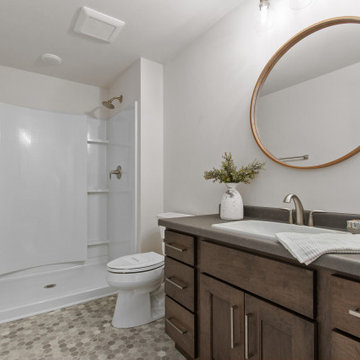
Transitional bathroom photo in Baltimore
Transitional bathroom photo in Baltimore


 Alm Architects
This home features a traditional rough sawn siding and timbers mixed with stone on the exterior. The interior has a more modern feel with large expanses of glass to open it up to the distant views of Colorado’s Gore mountain range. The floor plan is open and inviting with a private main level master and study.

Sponsored
Columbus, OH

Hope Restoration & General Contracting
Columbus Design-Build, Kitchen & Bath Remodeling, Historic Renovations


 VPC Builders, LLC
This beautiful, custom home in The Homestead in Boone, North Carolina is a perfect representation of true mountain luxury and elegance.
The home features gorgeous custom cabinetry throughout, granite countertops, chef's kitchen with gas range and wine cooler, spa style master bathroom, timber frame, custom tray ceiling in master, tongue and groove, coffered ceilings, custom wood finishing, exposed beams, loft, private office with deck access and a private staircase, and an over-sized 2 car garage.
A massive window wall in the living room overlooks the Blue Ridge Mountains and steps out onto a large deck area that extends all the way around to the side of the house featuring a fire pit on one side and an outdoor fireplace with a large table for entertaining on the other side.


Sponsored
Fredericksburg, OH

High Point Cabinets
Columbus' Experienced Custom Cabinet Builder | 4x Best of Houzz Winner


 Lumina Stone
Stunning wall design presenting CORAL GRAFITE by Lumina Stone, a range of warm greys with almost invisible crystals, which highlight the clean white of this beautiful soaking bathtub.

170