
Search results for "Master range" in Home Design Ideas
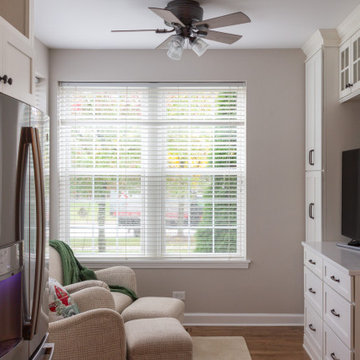
 Advance Design Studio, Ltd.
Kitchen design and remodel by Advance Design Studio. This project included remodeling the kitchen, mudroom master bathroom, and partial hall bath.
Large transitional l-shaped brown floor eat-in kitchen photo in Chicago with shaker cabinets, white cabinets, stainless steel appliances, an island and white countertops
Large transitional l-shaped brown floor eat-in kitchen photo in Chicago with shaker cabinets, white cabinets, stainless steel appliances, an island and white countertops
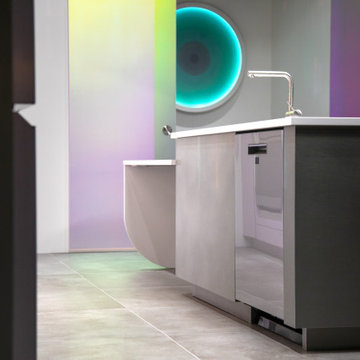
 Café Appliances
The everyday meets the ethereal in this kitchen, which is equal parts creative and calming. The design masterfully incorporates a full spectrum of pastels into a mature-yet-whimsical space.
Lavender-toned cabinetry creates a dreamy backdrop to holographic tiles on the backsplash and range hood. Unorthodox shapes, rounded corners and high-chrome metals complement Café’s modern glass appliances, creating a surreal and truly one-of-a-kind kitchen.

 Dancing Horse Interiors
Light filled master bedroom
Example of a large arts and crafts master carpeted bedroom design in Denver with green walls and no fireplace
Example of a large arts and crafts master carpeted bedroom design in Denver with green walls and no fireplace
Find the right local pro for your project


 ZCI Woodworks
 has designed, manufactured, finished, and installed multiple closets and laundry rooms, from cabinetry to millwork.
The closets range from interior cabinetry for traditional closets to expansive cabinetry and millwork in walk-in closets.

 Café Appliances
The everyday meets the ethereal in this kitchen, which is equal parts creative and calming. The design masterfully incorporates a full spectrum of pastels into a mature-yet-whimsical space.
Lavender-toned cabinetry creates a dreamy backdrop to holographic tiles on the backsplash and range hood. Unorthodox shapes, rounded corners and high-chrome metals complement Café’s modern glass appliances, creating a surreal and truly one-of-a-kind kitchen.

Sponsored
Plain City, OH

Kuhns Contracting, Inc.
Central Ohio's Trusted Home Remodeler Specializing in Kitchens & Baths
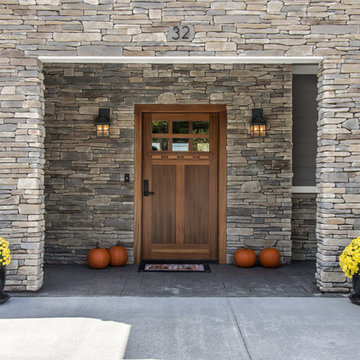
 HomeSource Builders
With a panoramic back deck overlooking downtown Asheville, this home is positioned on a sloping such that there is ample, level driveway, and plenty of windows to take in the long-range mountain views. Open interior spaces and lots of lighting and ample master closet space were important to these clients.
A practical, dog-washing station in the mudroom doubles as a handy rinse-off spot for muddy shoes or boots.

 Abernathy Finish Master
Kitchen cabinets refinished in a Ben Moore Off-white color with brown glaze lines and a contrast of dark brown for the island. This brought a contemporary look with the antiqued knobs and light counters.

 Cindy McCarley Designs
Inspiration for a large transitional galley light wood floor and brown floor open concept kitchen remodel in Nashville with a farmhouse sink, shaker cabinets, white cabinets, quartzite countertops, white backsplash, porcelain backsplash, stainless steel appliances and an island
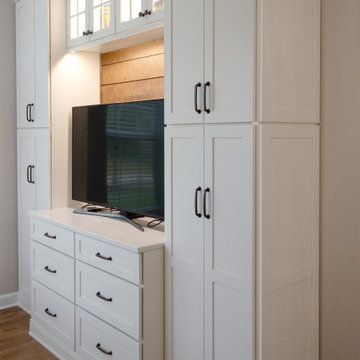 Advance Design Studio, Ltd.
Kitchen design and remodel by Advance Design Studio. This project included remodeling the kitchen, mudroom master bathroom, and partial hall bath.
Inspiration for a large transitional l-shaped brown floor eat-in kitchen remodel in Chicago with shaker cabinets, white cabinets, stainless steel appliances, an island and white countertops
Inspiration for a large transitional l-shaped brown floor eat-in kitchen remodel in Chicago with shaker cabinets, white cabinets, stainless steel appliances, an island and white countertops

 Palermo Flooring, Inc.
Example of a mid-sized classic guest porcelain tile bedroom design in New York with white walls, a standard fireplace and a plaster fireplace

 Master Plan Builders & Master Plan Design
Adam Campesi
Kitchen - huge traditional ceramic tile kitchen idea with an undermount sink, raised-panel cabinets, dark wood cabinets, marble countertops, beige backsplash, mosaic tile backsplash, paneled appliances and two islands
Kitchen - huge traditional ceramic tile kitchen idea with an undermount sink, raised-panel cabinets, dark wood cabinets, marble countertops, beige backsplash, mosaic tile backsplash, paneled appliances and two islands

Sponsored
Sunbury, OH

J.Holderby - Renovations
Franklin County's Leading General Contractors - 2X Best of Houzz!

 Dave Fox Design Build Remodelers
Open Kitchen Concept - Dining room, green cabinets, wall oven, vent hood, range, three seat kitchen island, pendants, kitchen addition, herringbone tile backsplash in Upper Arlington


 INTERIORS BY ELENA
The owners of this condo penthouse with a direct oceanfront view had desire for interiors full of upbeat pastel colors, bringing their love of the outdoors inside their living spaces. I was able to present a wide range of delightful highlights in all aspects of this complete remodel, including wall treatments, metallic tile accents, art and sculpture, furnishings, fabrics and bedding, and one-way mirrors in the master bath, allowing an ocean view.




 Bay Build Design, Inc.
Master Bath
Inspiration for a large coastal master beige tile and porcelain tile slate floor alcove bathtub remodel in San Francisco with recessed-panel cabinets, dark wood cabinets, white walls, an undermount sink and solid surface countertops
Inspiration for a large coastal master beige tile and porcelain tile slate floor alcove bathtub remodel in San Francisco with recessed-panel cabinets, dark wood cabinets, white walls, an undermount sink and solid surface countertops

 Master's Design Build Group
Fiber cement siding was used for this addition.
Bob Graham Jr. Photography
Inspiration for a timeless exterior home remodel in Philadelphia
Inspiration for a timeless exterior home remodel in Philadelphia
226