
Search results for "Master range" in Home Design Ideas

 Shuler Architecture
In the summer of 2012 we embarked on a remodel of our 1912 Craftsman. We wanted to redo the kitchen and the upper floor which contained the master bedroom, bathroom, guest room and office. We interviewed approximately 5 other architects prior to finding Mark. We knew right away he was the right person for the job. He was patient, thorough and we could tell he truly loved our home and wanted to work with us to make it even better. His vast experience showed through during the interview process which validated his portfolio.
Mark truly became a trusted advisor who would guide us through this remodel process from beginning to end. His planning was precise and he came by many times to re-measure to get every detail accounted for. He was patient and helpful as we made decisions and then changed our minds! He was with us every week of the 10 weeks of the remodel. He attended each weekly meeting with the General Contractor and was at the house numerous other times guiding and really looking out for our best interests. I came to trust him enough to ask his opinion on almost everything from layout to colors and decorating tips! He consistently threw out ideas....many of which we took.
Additionally Mark was a tremendous help in referring us to contractors, designers, and retailers to help us along the way. I am ecstatic over the results of the remodel. The kitchen and bath are truly beautiful and full of modern conveniences while maintaining the integrity of the 1912 structure. We were right about our decision to hire Mark and we wholehearted recommend him as an outstanding architect, and more!!

 Kitchens By Terrie
The master bedroom has a coffee bar and entertain center cabinet. We added the cubbies for the dog beds from Dura Supreme Kendall door style, knotty alder in poppy seed stain.
Photo by Daniel Biggs, Jr.

 Skyhook Design
Kitchen and Master Bath Design for a new home in Boulder Colorado
Example of a mid-sized transitional l-shaped medium tone wood floor and multicolored floor eat-in kitchen design in Denver with a farmhouse sink, flat-panel cabinets, light wood cabinets, granite countertops, beige backsplash, glass tile backsplash, stainless steel appliances, a peninsula and gray countertops
Example of a mid-sized transitional l-shaped medium tone wood floor and multicolored floor eat-in kitchen design in Denver with a farmhouse sink, flat-panel cabinets, light wood cabinets, granite countertops, beige backsplash, glass tile backsplash, stainless steel appliances, a peninsula and gray countertops
Find the right local pro for your project

 Star Renovations NY
Full custom kitchen and master bathroom. Lots of marble and H+H vanity.
Inspiration for a huge contemporary single-wall eat-in kitchen remodel in New York with an undermount sink, beaded inset cabinets, white cabinets, marble countertops, gray backsplash, marble backsplash, paneled appliances, an island and gray countertops
Inspiration for a huge contemporary single-wall eat-in kitchen remodel in New York with an undermount sink, beaded inset cabinets, white cabinets, marble countertops, gray backsplash, marble backsplash, paneled appliances, an island and gray countertops

 François Lévy Architecture + Interiors
1960s gray tile gray floor, double-sink and vaulted ceiling freestanding bathtub photo in Austin with flat-panel cabinets, medium tone wood cabinets, white walls, an undermount sink and white countertops

 Meier Companies, Inc.
Large farmhouse l-shaped light wood floor eat-in kitchen photo with a farmhouse sink, recessed-panel cabinets, white cabinets, quartz countertops, white backsplash, stainless steel appliances, an island and white countertops

 Merge-Point Architects & Builders
Design and construction of an expanded/remodeled kitchen as part of an addtion also containing a craft room, mud room, powder room and master bathroom.

Sponsored
Fredericksburg, OH

High Point Cabinets
Columbus' Experienced Custom Cabinet Builder | 4x Best of Houzz Winner

 Completely Personal Homes LLC
Inspiration for a mid-sized mediterranean l-shaped ceramic tile and red floor eat-in kitchen remodel in Charlotte with raised-panel cabinets, black cabinets, granite countertops, beige backsplash, ceramic backsplash, stainless steel appliances and an island

 Sunrise Design LLC
Large elegant l-shaped enclosed kitchen photo with an undermount sink, recessed-panel cabinets, green cabinets, quartz countertops, black appliances, an island and beige countertops
 Skyhook Design
Kitchen and Master Bath Design for a new home in Boulder Colorado
Inspiration for a mid-sized transitional l-shaped medium tone wood floor and multicolored floor eat-in kitchen remodel in Denver with a farmhouse sink, flat-panel cabinets, light wood cabinets, granite countertops, beige backsplash, glass tile backsplash, stainless steel appliances, a peninsula and gray countertops
Inspiration for a mid-sized transitional l-shaped medium tone wood floor and multicolored floor eat-in kitchen remodel in Denver with a farmhouse sink, flat-panel cabinets, light wood cabinets, granite countertops, beige backsplash, glass tile backsplash, stainless steel appliances, a peninsula and gray countertops


 JM Kitchen & Bath Design
Full Kitchen Renovation project with Omega Custom cabinetry.
Master: Custom Cabinets by Omega
Maple wood, Dunkirk Door, Smokey Hills Stain with Iced top coat.

 Ron Lee Homes
Kitchen cabinets with glass doors are featured along the top of the cabinets.
Example of a mid-sized classic kitchen design in New Orleans
Example of a mid-sized classic kitchen design in New Orleans

Sponsored
Columbus, OH
Free consultation for landscape design!

Peabody Landscape Group
Franklin County's Reliable Landscape Design & Contracting
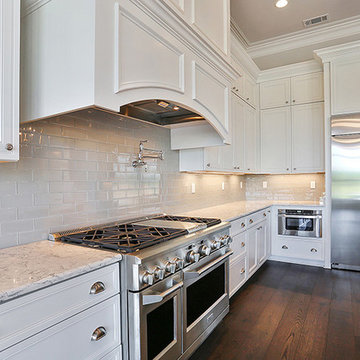
 Bedico Creek Preserve
Custom feature is a pot filler found above the six gas burner stove in the kitchen.
Example of a mid-sized classic kitchen design in New Orleans
Example of a mid-sized classic kitchen design in New Orleans

 Greenwood Homes
 , Joy Strotz
Home theater - rustic home theater idea in San Francisco
Home theater - rustic home theater idea in San Francisco

 Jameson Design Group
Whit Preston
Example of a large trendy master beige tile and stone tile travertine floor drop-in bathtub design in Austin with flat-panel cabinets, medium tone wood cabinets, marble countertops and white walls
Example of a large trendy master beige tile and stone tile travertine floor drop-in bathtub design in Austin with flat-panel cabinets, medium tone wood cabinets, marble countertops and white walls



Sponsored
Sunbury, OH

J.Holderby - Renovations
Franklin County's Leading General Contractors - 2X Best of Houzz!

 Cercan Tile Inc.
Bello Travertino Navona Bianco Porcelain Tile is a beautiful, soft looking travertine imitation. The colours in the vein pattern of this tile range from white to beige, with hints of light grey. This tile is available in Polished 24x48, and Matte 24x24 and 24x48.

 Kennan Ash, LLC
Large trendy l-shaped dark wood floor and brown floor eat-in kitchen photo in New York with an undermount sink, flat-panel cabinets, light wood cabinets, quartz countertops, gray backsplash, stone tile backsplash, stainless steel appliances, an island and white countertops

 Refined Renovations & Refined Home
This family room blends into this revived farmhouse. We added ceiling beams and bead board on the wall to add some history to the new fireplace wall. The long window treatments tie into the smaller windows that flank the fireplace.
128