
Search results for "Master range" in Home Design Ideas


 BRY design
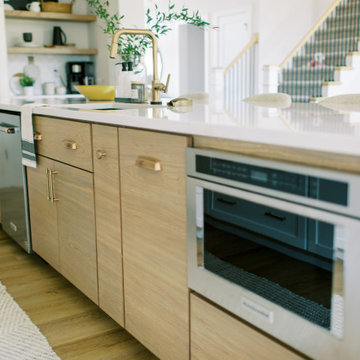
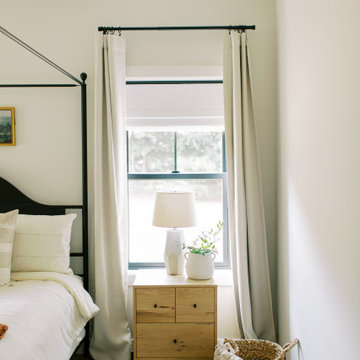
This was a big complicated layout of a house with really good bones....We originally were going to update the master bathroom and quickly there after ended up completely gutting the entire house and adding more square footage too. The client took a chance and was greatly rewarded. Their home has such a beautiful flow now.
Find the right local pro for your project
 Changes by Design
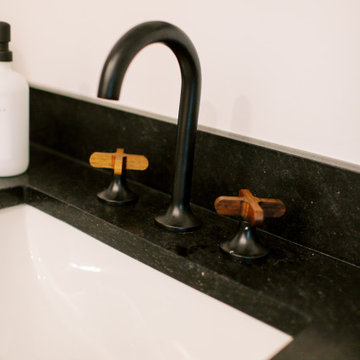
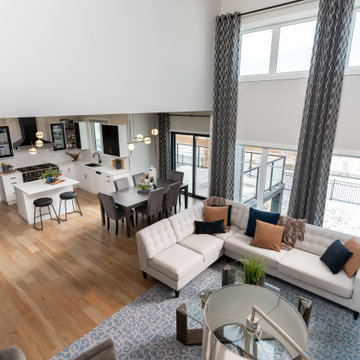
Family is central in this gorgeous great room.
Living room - traditional living room idea
Living room - traditional living room idea

Sponsored
Sunbury, OH

J.Holderby - Renovations
Franklin County's Leading General Contractors - 2X Best of Houzz!

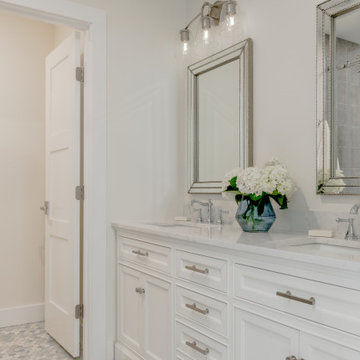

 Masters Properties, Inc.
Inspiration for a mid-sized craftsman gray two-story vinyl house exterior remodel in Raleigh with a hip roof and a shingle roof
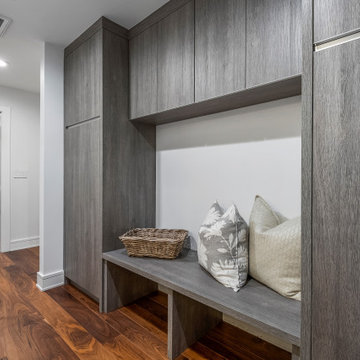


 Woodsman Kitchens and Floors
Tuscan u-shaped porcelain tile and beige floor kitchen photo in Jacksonville with a drop-in sink, raised-panel cabinets, medium tone wood cabinets, granite countertops, beige backsplash, stone tile backsplash, stainless steel appliances and multicolored countertops

Sponsored
Plain City, OH

The Creative Kitchen Company
Columbus Area Kitchen Remodeling and Refacing Professional

 Woodmeister Master Builders
Range hood
Notice the pass through to the Butler's pantry.
Over the years, this home went through several renovations and stylistically inappropriate additions were added. The new homeowners completely remodeled this beautiful Jacobean Tudor architecturally-styled home to its original grandeur.
Extensively designed and reworked to accommodate a modern family – the inside features a large open kitchen, butler's pantry, spacious family room, and the highlight of the interiors – a magnificent 'floating' main circular stairway connecting all levels. There are many built-ins and classic period millwork details throughout on a grand scale.
General Contractor and Millwork: Woodmeister Master Builders
Architect: Pauli Uribe Architect
Interior Designer: Gale Michaud Interiors
Photography: Gary Sloan Studios

 SummerHill Homes
Evergreen Place, the Cottages featured 87 traditional single-family detached homes offering four floorplan types with 3 to 4 bedrooms and 2½ baths with approximately 1,928 -2,238 square feet of living space. Homesites ranging in size from 2,740 up to 6,451 sq. ft. approximately.
*Evergreen Place sold out in August 2014*

 TLC Builders
Example of a transitional 3/4 white tile and subway tile gray floor bathroom design in Baltimore with shaker cabinets, white cabinets, white walls, an undermount sink, a hinged shower door and white countertops

 Skyhook Design
Kitchen and Master Bath Design for a new home in Boulder Colorado
Mid-sized transitional l-shaped medium tone wood floor and multicolored floor eat-in kitchen photo in Denver with a farmhouse sink, flat-panel cabinets, light wood cabinets, granite countertops, beige backsplash, glass tile backsplash, stainless steel appliances, a peninsula and gray countertops
Mid-sized transitional l-shaped medium tone wood floor and multicolored floor eat-in kitchen photo in Denver with a farmhouse sink, flat-panel cabinets, light wood cabinets, granite countertops, beige backsplash, glass tile backsplash, stainless steel appliances, a peninsula and gray countertops



 Fire Magic Grills - Robert H Peterson Company
Mid-sized transitional backyard tile patio kitchen photo in Los Angeles with no cover
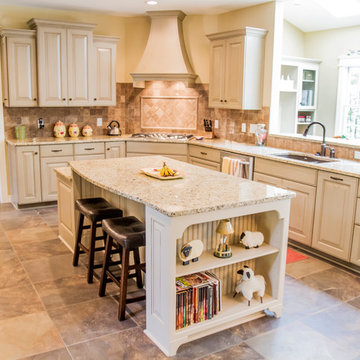

 Master Plan Builders & Master Plan Design
Large marble floor and gray floor hallway photo with gray walls
135