
Search results for "Master range" in Home Design Ideas
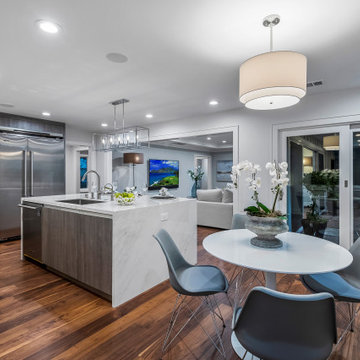
 The Villa Galleria
Mid-sized transitional l-shaped brown floor open concept kitchen photo in San Francisco with an undermount sink, flat-panel cabinets, gray cabinets, white backsplash, porcelain backsplash, stainless steel appliances, an island and white countertops

 360 Yardware
Because the double doors were the showpiece of the courtyard entry, the homeowners chose a different latch and lock for their side yard gate. They chose the Nero Contemporary Lever Latch and Square Modern Style Deadbolt in black.
This photo shows the interior of the gate, latching against a fence panel.
Photos by 360 Yardware

 The Bodily Works
Example of a mid-sized transitional enclosed carpeted and beige floor home theater design in Salt Lake City with gray walls and a wall-mounted tv
Find the right local pro for your project

 Kari McIntosh Design
Julie Mikos Photography
Example of a mid-sized classic master white tile and marble tile marble floor and white floor bathroom design in San Francisco with furniture-like cabinets, gray cabinets, a two-piece toilet, white walls, an undermount sink and marble countertops
Example of a mid-sized classic master white tile and marble tile marble floor and white floor bathroom design in San Francisco with furniture-like cabinets, gray cabinets, a two-piece toilet, white walls, an undermount sink and marble countertops
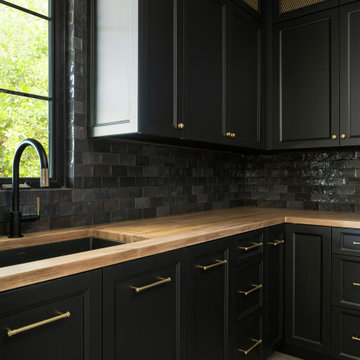
 LMOH Home
Dreaming of a farmhouse life in the middle of the city, this custom new build on private acreage was interior designed from the blueprint stages with intentional details, durability, high-fashion style and chic liveable luxe materials that support this busy family's active and minimalistic lifestyle. | Photography Joshua Caldwell

 Dixie Marble & Granite Inc.
Kitchen Island in Damascus White polished quartzite
Full backsplash in Statuario Classico quartz by Quartz Masters
Inspiration for a large transitional u-shaped white floor open concept kitchen remodel in Toronto with an undermount sink, shaker cabinets, white cabinets, quartzite countertops, white backsplash, stone slab backsplash, stainless steel appliances, an island and white countertops
Inspiration for a large transitional u-shaped white floor open concept kitchen remodel in Toronto with an undermount sink, shaker cabinets, white cabinets, quartzite countertops, white backsplash, stone slab backsplash, stainless steel appliances, an island and white countertops

 Skyhook Design
Kitchen and Master Bath Design for a new home in Boulder Colorado
Example of a mid-sized transitional l-shaped medium tone wood floor and multicolored floor eat-in kitchen design in Denver with a farmhouse sink, flat-panel cabinets, light wood cabinets, granite countertops, beige backsplash, glass tile backsplash, stainless steel appliances, a peninsula and gray countertops
Example of a mid-sized transitional l-shaped medium tone wood floor and multicolored floor eat-in kitchen design in Denver with a farmhouse sink, flat-panel cabinets, light wood cabinets, granite countertops, beige backsplash, glass tile backsplash, stainless steel appliances, a peninsula and gray countertops


 Skyhook Design
Kitchen and Master Bath Design for a new home in Boulder Colorado
Inspiration for a mid-sized transitional l-shaped medium tone wood floor and multicolored floor eat-in kitchen remodel in Denver with a farmhouse sink, flat-panel cabinets, light wood cabinets, granite countertops, beige backsplash, glass tile backsplash, stainless steel appliances, a peninsula and gray countertops
Inspiration for a mid-sized transitional l-shaped medium tone wood floor and multicolored floor eat-in kitchen remodel in Denver with a farmhouse sink, flat-panel cabinets, light wood cabinets, granite countertops, beige backsplash, glass tile backsplash, stainless steel appliances, a peninsula and gray countertops
 Skyhook Design
Kitchen and Master Bath Design for a new home in Boulder Colorado
Example of a mid-sized transitional l-shaped medium tone wood floor and multicolored floor eat-in kitchen design in Denver with a farmhouse sink, flat-panel cabinets, light wood cabinets, granite countertops, beige backsplash, glass tile backsplash, stainless steel appliances, a peninsula and gray countertops
Example of a mid-sized transitional l-shaped medium tone wood floor and multicolored floor eat-in kitchen design in Denver with a farmhouse sink, flat-panel cabinets, light wood cabinets, granite countertops, beige backsplash, glass tile backsplash, stainless steel appliances, a peninsula and gray countertops

 Lynne Barton Bier - Home on the Range Interiors
Tim Murphy Photography, Joe Robbins AIA, Beck Construction, Steamboat Curtain Factory
Example of a mountain style medium tone wood floor and brown floor bedroom design in Denver with beige walls
Example of a mountain style medium tone wood floor and brown floor bedroom design in Denver with beige walls

 Dovetail Group LLC
Terry Scholl Photography
Example of a large transitional u-shaped dark wood floor and brown floor open concept kitchen design in Philadelphia with an undermount sink, recessed-panel cabinets, dark wood cabinets, green backsplash, glass tile backsplash, stainless steel appliances, an island and gray countertops
Example of a large transitional u-shaped dark wood floor and brown floor open concept kitchen design in Philadelphia with an undermount sink, recessed-panel cabinets, dark wood cabinets, green backsplash, glass tile backsplash, stainless steel appliances, an island and gray countertops





 Glenbrook Cabinetry
Open concept kitchen - large transitional l-shaped dark wood floor and brown floor open concept kitchen idea in Philadelphia with an undermount sink, beaded inset cabinets, white cabinets, quartzite countertops, blue backsplash, terra-cotta backsplash, stainless steel appliances, an island and white countertops

 C.F. Master Craft Construction LLC
Pot filler and gas range
Mid-sized transitional u-shaped porcelain tile and beige floor eat-in kitchen photo with an undermount sink, shaker cabinets, dark wood cabinets, granite countertops, multicolored backsplash, travertine backsplash, stainless steel appliances, an island and brown countertops
Mid-sized transitional u-shaped porcelain tile and beige floor eat-in kitchen photo with an undermount sink, shaker cabinets, dark wood cabinets, granite countertops, multicolored backsplash, travertine backsplash, stainless steel appliances, an island and brown countertops

 Silver Stone Homes
This gorgeous farmhouse inspired kitchen features an over-sized island, Quartz countertops, and a wood range hood.
Large farmhouse l-shaped light wood floor eat-in kitchen photo in Oklahoma City with an undermount sink, shaker cabinets, gray cabinets, quartz countertops, white backsplash, ceramic backsplash, stainless steel appliances, an island and white countertops
Large farmhouse l-shaped light wood floor eat-in kitchen photo in Oklahoma City with an undermount sink, shaker cabinets, gray cabinets, quartz countertops, white backsplash, ceramic backsplash, stainless steel appliances, an island and white countertops
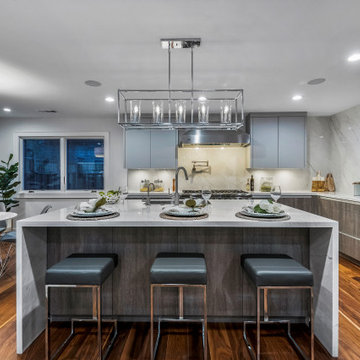 The Villa Galleria
Open concept kitchen - mid-sized transitional l-shaped brown floor open concept kitchen idea in San Francisco with an undermount sink, flat-panel cabinets, gray cabinets, white backsplash, porcelain backsplash, stainless steel appliances, an island and white countertops

Sponsored
Plain City, OH

The Creative Kitchen Company
Columbus Area Kitchen Remodeling and Refacing Professional
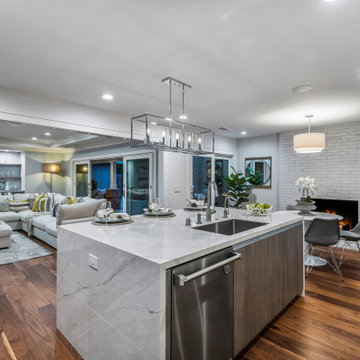 The Villa Galleria
Inspiration for a mid-sized transitional l-shaped brown floor open concept kitchen remodel in San Francisco with an undermount sink, flat-panel cabinets, gray cabinets, white backsplash, porcelain backsplash, stainless steel appliances, an island and white countertops

 Alair Homes Arlington
Master suite addition, kitchen renovation, and whole house remodel. New 4-inch hardwood floors throughout. Replaced all vinyl siding with hardie plank. New rebuilt portico. New master bath, and new kitchen with butcher block island.

 Stone Masters Inc.
Gorgeous kitchen remodel. Classic colors and lines. Diamond Cabinetry, Lauredale in coconut paint color. Top Knobs (M1226) & (M1205). The customer selected Amber Yellow Granite with 3x6 Chairo Travertine with Noce Travertine Pencil backsplash.
137