
Search results for "Master range" in Home Design Ideas

 Carrie Nicholson, RB, BIC, HL1 Director
Designed to maximize the benefits of the tropical trade winds, this is a magnificent residence that provides a sense of living without walls. The great room opens with grand sliding pocket doors, opening the room on both sides to an infinity pool and entry pond. From the downstairs, enjoy beautiful views of Pu’u Ku’ili, the famed cinder cone perched above Kua Bay, Kohala, and Hualalai Mountains.

 Anthony James Master Builders, LLC
A classic chef's kitchen is the center of this custom built home. With ample storage space both exposed and enclosed, this kitchen has a little bit of everything for the chef at heart.


Find the right local pro for your project

 Custom Design & Construction
A TV Producer, our homeowner approached us with a need to remodel his kitchen, master bath and update his entry way. The master bathroom remodel includes furniture style cabinetry complete with legs and skirt at the bottom. The wall mounted sconces add a traditional layer of lighting. The glass shower offers a compartmentalized niche. The kitchen backsplash has hand painted tiles behind the range. The corner cabinet features a glass front and there is applied molding over the window and range on the cabinetry. The built in desk at the edge of the kitchen gives the homeowner a place to review recipes or create shopping lists. The look is finished off with the open shelf bookcase and recessed lighting.

 COOPER Design Build
Huge transitional u-shaped medium tone wood floor and brown floor wet bar photo in Portland with an undermount sink, beaded inset cabinets, dark wood cabinets, quartz countertops, mirror backsplash and multicolored countertops

 Signature Custom Homes
Here we have a traditional home we created in the Mercer Island area. Our design team worked with the client to achieve a class bright design with natural elements added. The large windows in the living room and tall ceilings give the feeling of more space and light. We hope you enjoy the Master bathroom solid surfaces and the fireplaces.

 Carey's Custom Woodworking, Inc
Farmhouse kitchen with stained and painted custom cabinetry. Beauftiful large island, custom wood range hood, and floating shelves.
Inspiration for a huge farmhouse u-shaped medium tone wood floor and brown floor kitchen remodel in Portland with a farmhouse sink, shaker cabinets, dark wood cabinets, quartz countertops, white backsplash, shiplap backsplash, an island and white countertops
Inspiration for a huge farmhouse u-shaped medium tone wood floor and brown floor kitchen remodel in Portland with a farmhouse sink, shaker cabinets, dark wood cabinets, quartz countertops, white backsplash, shiplap backsplash, an island and white countertops



 Courtney Holland
www.archphotogroup.com
Inspiration for a large transitional light wood floor kitchen remodel in Houston with an undermount sink, recessed-panel cabinets, white cabinets, soapstone countertops, multicolored backsplash, cement tile backsplash, stainless steel appliances and an island
Inspiration for a large transitional light wood floor kitchen remodel in Houston with an undermount sink, recessed-panel cabinets, white cabinets, soapstone countertops, multicolored backsplash, cement tile backsplash, stainless steel appliances and an island
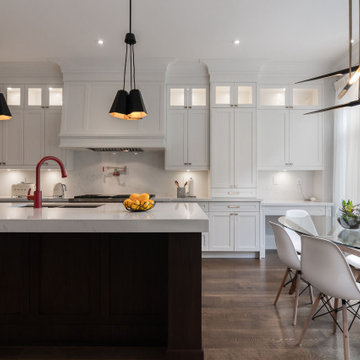
 Qarnis Development
Kitchen pantry - large transitional l-shaped dark wood floor and blue floor kitchen pantry idea in Toronto with a double-bowl sink, shaker cabinets, white cabinets, quartz countertops, yellow backsplash, quartz backsplash, paneled appliances, white countertops and an island

 Kitchens By Terrie
This mudroom and laundry room is a dream for an active family. The tall storage includes Dura Supreme's foldout food pantry.
Example of a cottage ceramic tile laundry room design in Boise with an undermount sink, raised-panel cabinets, distressed cabinets, quartz countertops and gray walls
Example of a cottage ceramic tile laundry room design in Boise with an undermount sink, raised-panel cabinets, distressed cabinets, quartz countertops and gray walls

 Details Interior Design
Simply changing the tile pattern above the range creates a beautiful backsplash in this 1920's era kitchen.
Example of a large classic kitchen design with raised-panel cabinets, white cabinets, soapstone countertops, gray backsplash, ceramic backsplash, stainless steel appliances and an island
Example of a large classic kitchen design with raised-panel cabinets, white cabinets, soapstone countertops, gray backsplash, ceramic backsplash, stainless steel appliances and an island

 harrison herbeck
harrisonherbeck closed the doorway to the dining area and placed the refrigerator in its place and moved the double oven to the opposite end of the counter top, a slide in gas range is centered into the kitchen island

 Craftsman Design and Renovation
Craftsman style house opens up for better connection and more contemporary living. Removing a wall between the kitchen and dinning room and reconfiguring the stair layout allowed for more usable space and better circulation through the home. The double dormer addition upstairs allowed for a true Master Suite, complete with steam shower!
Photo: Pete Eckert



 European Cabinets & Design Studios
The master bath vanity from the Moon collection by GB Group.
Inspiration for a large modern master bathroom remodel in San Francisco with open cabinets, white cabinets, white walls, an integrated sink and brown countertops
Inspiration for a large modern master bathroom remodel in San Francisco with open cabinets, white cabinets, white walls, an integrated sink and brown countertops
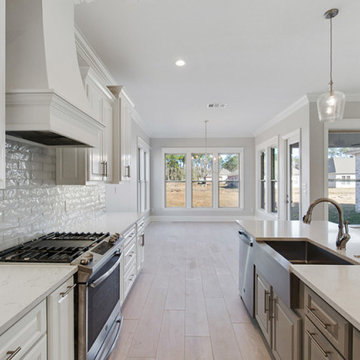
 Bedico Creek Preserve
Kitchen With A Farmhouse Sink And Custom Hood Range Above The Stainless Steel Oven.
Kitchen - mid-sized traditional kitchen idea in New Orleans
Kitchen - mid-sized traditional kitchen idea in New Orleans

 Gilley Kitchen + Bath
This kitchen had been re-done in the early 1990's and had served its purpose but was beginning to show its age. The kitchen had a small double-hung window that kept the space dark and uninviting. There was also a large dropped beam intersecting the space and disrupting the feel. The large custom picture window really opened up the space, brought in the beautifully landscaped property and brightened the space. We were also able to install a new beam within the joist space to clean up the ceiling lines.

 Dovetail Group LLC
Terry Scholl Photography
Large transitional u-shaped dark wood floor and brown floor open concept kitchen photo in Philadelphia with an undermount sink, recessed-panel cabinets, green backsplash, glass tile backsplash, stainless steel appliances, an island, dark wood cabinets and gray countertops
Large transitional u-shaped dark wood floor and brown floor open concept kitchen photo in Philadelphia with an undermount sink, recessed-panel cabinets, green backsplash, glass tile backsplash, stainless steel appliances, an island, dark wood cabinets and gray countertops

Sponsored
Plain City, OH

The Creative Kitchen Company
Columbus Area Kitchen Remodeling and Refacing Professional


 Walls and Weeds, Inc.
The new kitchen with a window looking over Agate Passage. The expansive island was created as the center space for food prep with the sink, range and refrigerator on adjacent counters.


155