
Search results for "Master range" in Home Design Ideas

 Denise M. Grasmick Painting
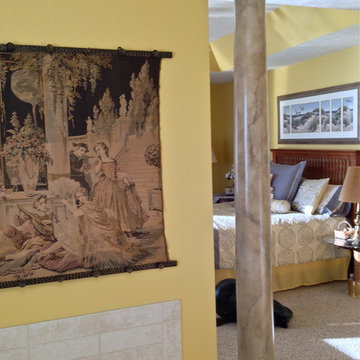
Faux marble pillar in master bedroom. Colors were chosen to cordinate with the antique tapestry wall hanging.
Denise M. Grasmick

 Home Center Construction
Family room - large craftsman open concept family room idea in Salt Lake City with gray walls, a corner fireplace and a tile fireplace
Find the right local pro for your project

 Advance Design Studio, Ltd.
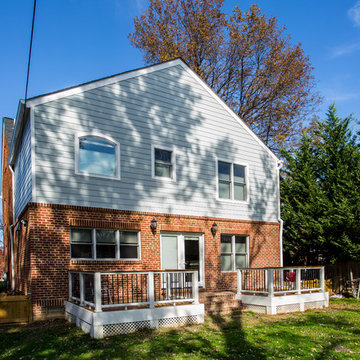
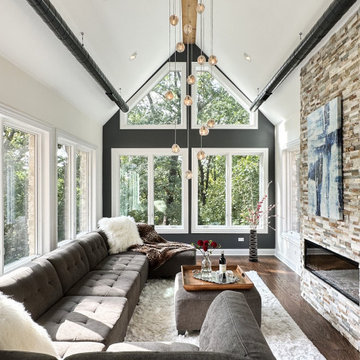
2nd story addition by Advance Design Studio. This sitting room is flooded with light during the day, our clients feel like they're in a tree house! The sitting room is located in the master suite.

 Michaela Dodd
Photo: Michaela Dodd © 2015 Houzz
Inspiration for a transitional bathroom remodel in DC Metro
Inspiration for a transitional bathroom remodel in DC Metro

 Alm Architects
This home features a traditional rough sawn siding and timbers mixed with stone on the exterior. The interior has a more modern feel with large expanses of glass to open it up to the distant views of Colorado’s Gore mountain range. The floor plan is open and inviting with a private main level master and study.

Sponsored
Fredericksburg, OH

High Point Cabinets
Columbus' Experienced Custom Cabinet Builder | 4x Best of Houzz Winner

 Master Plan Builders & Master Plan Design
Adam Campesi
Huge elegant l-shaped ceramic tile kitchen pantry photo with an undermount sink, raised-panel cabinets, dark wood cabinets, marble countertops, beige backsplash, mosaic tile backsplash, paneled appliances and an island
Huge elegant l-shaped ceramic tile kitchen pantry photo with an undermount sink, raised-panel cabinets, dark wood cabinets, marble countertops, beige backsplash, mosaic tile backsplash, paneled appliances and an island
 Master Plan Builders & Master Plan Design
Adam Campesi
Inspiration for a huge timeless l-shaped ceramic tile enclosed kitchen remodel with an undermount sink, recessed-panel cabinets, dark wood cabinets, granite countertops, beige backsplash, mosaic tile backsplash, stainless steel appliances and an island
Inspiration for a huge timeless l-shaped ceramic tile enclosed kitchen remodel with an undermount sink, recessed-panel cabinets, dark wood cabinets, granite countertops, beige backsplash, mosaic tile backsplash, stainless steel appliances and an island

 S&W Kitchens
Rickie Agapito - Photographer
Example of a large beach style u-shaped porcelain tile and beige floor open concept kitchen design in Orlando with an undermount sink, shaker cabinets, white cabinets, quartz countertops, white backsplash, marble backsplash, stainless steel appliances and an island
Example of a large beach style u-shaped porcelain tile and beige floor open concept kitchen design in Orlando with an undermount sink, shaker cabinets, white cabinets, quartz countertops, white backsplash, marble backsplash, stainless steel appliances and an island


 Remick Associates Architects + Master Builders
J. Sinclair
Kitchen - contemporary kitchen idea in San Francisco
Kitchen - contemporary kitchen idea in San Francisco


Sponsored
Sunbury, OH

J.Holderby - Renovations
Franklin County's Leading General Contractors - 2X Best of Houzz!

 Aesop's Gables
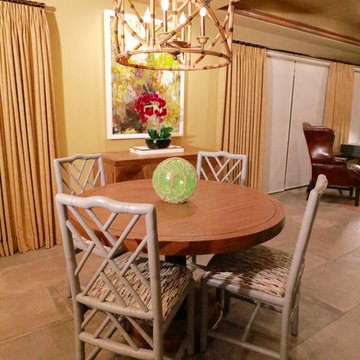
Large southwest travertine floor kitchen/dining room combo photo in Albuquerque with beige walls and no fireplace


 Abernathy Finish Master
Contemporary white kitchen cabinets with a dark wood finish on the double islands. Refinishing done by Abernathy Finish Master. Counter tops, back splash, flooring, lighting, etc. done by others.






163