
Search results for "Master ready" in Home Design Ideas
 HouseReady Staging Naples
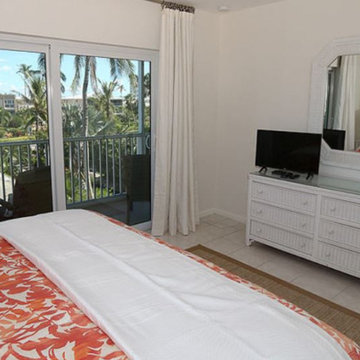
Removed Popcorn Ceiling, Built in bookcases, outdated shutters, crown molding, old ceiling fan. Painted a soft white, new plantation shutters on north wall, new Pottery Barn silk blackout drapes and rods on west wall.
 Tag & Associates, LLC

Master baths are the holy grail of bathrooms. Connected to the master bedroom or master suite, master baths are where you go all-out in designing your bathroom. It’s for you, the master of the home, after all. Common master bathroom features include double vanities, stand-alone bathtubs and showers, and occasionally even toilet areas separated by a door. These options are great if you need the additional space for two people getting ready in the morning. Speaking of space, master baths are typically large and spacious, adding to the luxurious feel.
The primary bathroom is distinguished by its proximity to and sole use by the primary bedroom. Some primary bedrooms will feature two complete bathrooms, one for each of the two primary bedroom residents.
 Tag & Associates, LLC

Master baths are the holy grail of bathrooms. Connected to the master bedroom or master suite, master baths are where you go all-out in designing your bathroom. It’s for you, the master of the home, after all. Common master bathroom features include double vanities, stand-alone bathtubs and showers, and occasionally even toilet areas separated by a door. These options are great if you need the additional space for two people getting ready in the morning. Speaking of space, master baths are typically large and spacious, adding to the luxurious feel.
The primary bathroom is distinguished by its proximity to and sole use by the primary bedroom. Some primary bedrooms will feature two complete bathrooms, one for each of the two primary bedroom residents.
Find the right local pro for your project
 Nicole Arnold Interiors


This quaint craftsman home had a very dark, difficult master bath space and the homeowners were clamoring for a solution. Not only was more functionality mandatory, but also ensuring the style felt more like the homeowners and original to the house.
We had the perfect solution… colorful concrete caustic tiles! Opening up the shower and removing the labyrinth-like doorless entrance was key! Doors now open in sensible ways, and the right things now seem to be in all the right places to get ready each day. We enabled the shower and the entire bathroom to be flooded with light and feature a stunning backwall full of style! This is now our clients’ happy place!
 Tag & Associates, LLC
Master baths are the holy grail of bathrooms. Connected to the master bedroom or master suite, master baths are where you go all-out in designing your bathroom. It’s for you, the master of the home, after all. Common master bathroom features include double vanities, stand-alone bathtubs and showers, and occasionally even toilet areas separated by a door. These options are great if you need the additional space for two people getting ready in the morning. Speaking of space, master baths are typically large and spacious, adding to the luxurious feel.
 Nicole Arnold Interiors
This quaint craftsman home had a very dark, difficult master bath space and the homeowners were clamoring for a solution. Not only was more functionality mandatory, but also ensuring the style felt more like the homeowners and original to the house.
We had the perfect solution… colorful concrete caustic tiles! Opening up the shower and removing the labyrinth-like doorless entrance was key! Doors now open in sensible ways, and the right things now seem to be in all the right places to get ready each day. We enabled the shower and the entire bathroom to be flooded with light and feature a stunning backwall full of style! This is now our clients’ happy place!
 Ready 2 Remodel
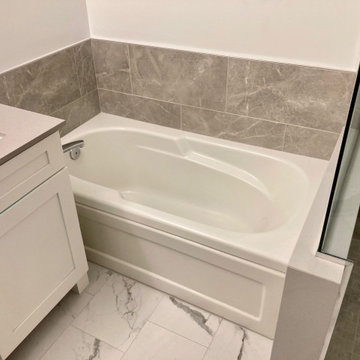
Master Bathroom with a space saving Corner Shower. Includes a Custom Hinged Shower Door with Glass that wraps around the knee wall. A Quartz shower curb that matches, 2 Quartz corner shelves that serve as a shower caddy. . Porcelain Grey Wall tile with a custom matching Shower Pan

Sponsored
Sunbury, OH

J.Holderby - Renovations
Franklin County's Leading General Contractors - 2X Best of Houzz!
 Anne Holbrook Interior Design
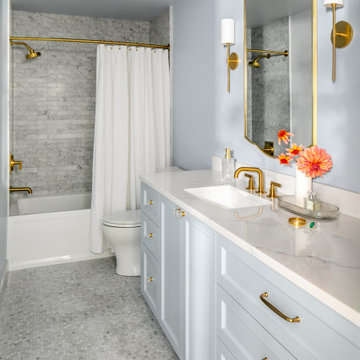
A condo bathroom in the West Hills of Portland is layered with marble shower and floor tile, brass fixtures and hardware, and color drenched in a soothing periwinkle.
 cutlerschulze
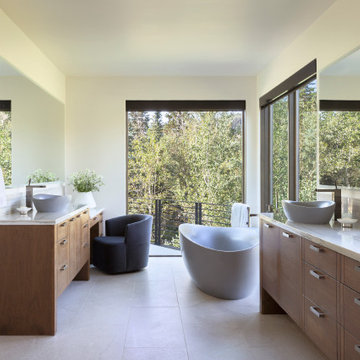
Bathed in natural light from expansive windows that frame the stunning mountain vistas, this generously sized primary bathroom is a tranquil oasis. Dual vanities crafted from rich walnut wood and topped with gleaming marble countertops offer ample space for getting ready. A sleek, freestanding soaking tub sits invitingly nearby, beckoning relaxation. A plush armchair, tucked into a corner of the room, provides a cozy spot to unwind and admire the views.
 Celtic Custom Homes
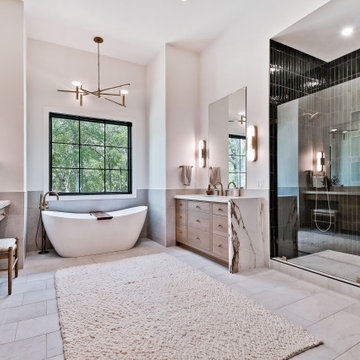
Inspiration for a large transitional master ceramic tile and double-sink bathroom remodel in Other with recessed-panel cabinets, quartzite countertops, beige countertops and a built-in vanity
 Roughing It In Style

In the bedroom, comfort and nostalgia coalesce to create a peaceful retreat. The carved cherry four-poster bed serves as the room's elegant anchor, enveloped by a plush white down comforter. Plaid euro pillows and a coordinating bench add a touch of cozy, rustic flair. Two framed antique swimsuits on the walls bring in a dash of whimsical history. A soft cream and blue rug lies underfoot, adding another layer of warmth to the white-walled space. To complete the look, a cherry two-drawer nightstand stands at the ready, offering both style and utility. A room designed for restful nights and leisurely mornings.
 Lion StoneWorks
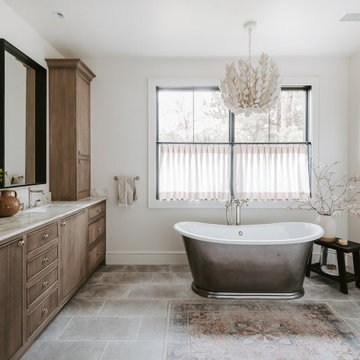
This bathroom is all about laid-back elegance. The marble countertops bring a hint of luxury without feeling overdone, blending beautifully with the natural wood cabinets for a warm, earthy vibe. The freestanding tub takes center stage, making it the perfect spot to unwind. Soft light from the window highlights all the little details, from the veining in the marble to the cozy, neutral decor. It’s a stylish yet calming space that’s ready for some serious relaxation.
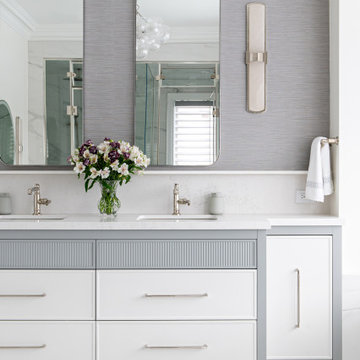
 Lumar Interiors
For this young family, the top priority was ensuring their new home was comfortable and move-in ready. We began with essential updates, including bathroom renovations and a fresh coat of paint throughout the house to brighten and revitalize every space.
At the same time, we lightly renovated and fully furnished the family room, creating a cozy and functional gathering space for the couple, their two young children, and their dog.
In the second phase, we turned our attention to the formal living and dining rooms, designing and furnishing both with an eye toward style and entertaining.
The result is a beautiful, welcoming home that reflects the family’s lifestyle and offers the perfect blend of comfort and sophistication.

Sponsored
Delaware, OH

Buckeye Basements, Inc.
Central Ohio's Basement Finishing ExpertsBest Of Houzz '13-'21
 Two Navy Lane
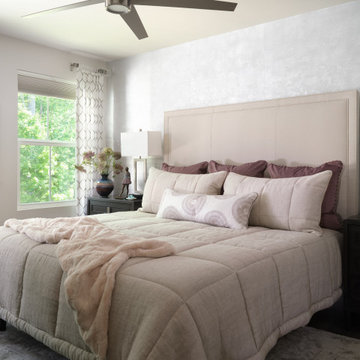
This serene primary bedroom is the perfect retreat for our client’s new chapter of life. The soft shimmer of a silver-toned wall treatment adds a touch of glamour, while a tailored upholstered headboard anchors the space with quiet strength. Layered bedding in neutrals and blush tones creates an inviting softness, contrasted by sleek black nightstands and sculptural lamps. Thoughtful details like delicate artwork, curated accessories, and elegant drapery frame the large window, ensuring the room feels both restful and refined. It’s a space that balances comfort and sophistication — a sanctuary designed to exhale in.
 Design Directions
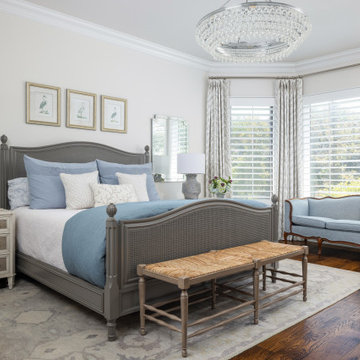
This whole-home transformation began with a vision: breathe new life into a stunning Mediterranean-influenced residence while honoring its architectural character, including soaring vaulted ceilings, dark wood beams, and graceful arched windows.
The complete kitchen remodel introduced a white shaker cabinetry suite, a natural white oak island, stone backsplash, panel-ready appliances, and custom linen pendant lights, seamlessly flowing into a redesigned dining area anchored by a custom built-in arched glass-front china cabinet and rattan chandelier.
The master bathroom refresh brought spa-like serenity with a painted barrel vault ceiling in soft sky blue, a sculptural petal flush mount, and refined finishes that feel both timeless and tranquil.
Throughout the living room, dining room, master bedroom, and guest room, every furnishing was thoughtfully selected: a blue velvet sofa, organic wood coffee table, cane bed, French settee, and chinoiserie accents layered against a warm neutral palette of cream, camel, and dusty blue. Custom draperies tailored in soft linen with delicate trim details were designed and installed in every room, tying the home together with a cohesive, light-filled elegance.
A whole-home paint refresh completed the transformation, unifying every space under a palette that is warm, sophisticated, and unmistakably livable.
The result: a home that feels curated, not decorated, and entirely, beautifully theirs.
 Lindy Design Build
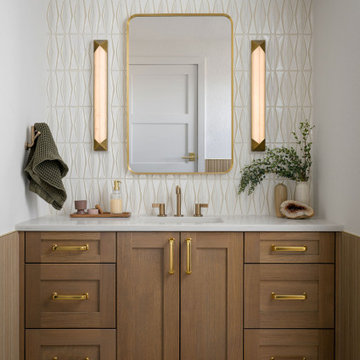
Our client wasn't ready to leave the home she loved, but a change in her health had made the upstairs bathroom harder to reach, and the main level didn't have a full bath. We converted one bay of her three-car garage into livable space, which gave us the room to build a fully accessible bathroom, a walk-in closet, and a proper mudroom and laundry on the level she actually lived on. Wide doorways. Heated floors. A curbless shower with a drain that disappears under the wall. Aged brass grab bars that read like jewelry rather than hospital equipment.
 Architectural Designs
Our client built Architectural Designs Farmhouse Plan 4122DB on a 5 acre lot and made some personal touches to fit his lifestyle. He added a bonus room over the living room, replaced French doors in the living room with a stone fireplace, removed the master bedroom and laundry room exterior doors and rearranged the master bath.
Ready when you are! Where do YOU want to build?
Specs-at-a-glance
3 beds
2.5 baths
2,500+ sq. ft. + bonus room
Plans: http://bit.ly/4122db
#readywhenyouare
#houseplan

Sponsored
Delaware, OH
Buckeye Basements, Inc.
Central Ohio's Basement Finishing ExpertsBest Of Houzz '13-'21

 Dennis Mayer - Photographer
Photography by Dennis Mayer
Elegant white tile and subway tile multicolored floor bathroom photo in San Francisco with a drop-in sink, recessed-panel cabinets, white cabinets, a two-piece toilet and gray countertops
Elegant white tile and subway tile multicolored floor bathroom photo in San Francisco with a drop-in sink, recessed-panel cabinets, white cabinets, a two-piece toilet and gray countertops
 Lang's Kitchen & Bath

This serene master bathroom design forms part of a master suite that is sure to make every day brighter. The large master bathroom includes a separate toilet compartment with a Toto toilet for added privacy, and is connected to the bedroom and the walk-in closet, all via pocket doors. The main part of the bathroom includes a luxurious freestanding Victoria + Albert bathtub situated near a large window with a Riobel chrome floor mounted tub spout. It also has a one-of-a-kind open shower with a cultured marble gray shower base, 12 x 24 polished Venatino wall tile with 1" chrome Schluter Systems strips used as a unique decorative accent. The shower includes a storage niche and shower bench, along with rainfall and handheld showerheads, and a sandblasted glass panel. Next to the shower is an Amba towel warmer. The bathroom cabinetry by Koch and Company incorporates two vanity cabinets and a floor to ceiling linen cabinet, all in a Fairway door style in charcoal blue, accented by Alno hardware crystal knobs and a super white granite eased edge countertop. The vanity area also includes undermount sinks with chrome faucets, Granby sconces, and Luna programmable lit mirrors. This bathroom design is sure to inspire you when getting ready for the day or provide the ultimate space to relax at the end of the day!
 Interiology Design Co.
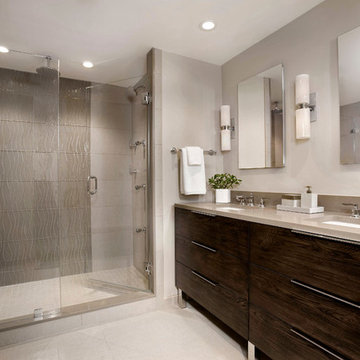
Furniture Guild vanity in Cafe Knotty Oak with chrome legs. This project won Best Before & After Bath in the 2016 NKBA Design Competition. Photo by Shelly Harrison.
26