
Search results for "Master ready" in Home Design Ideas
 Tag & Associates, LLC
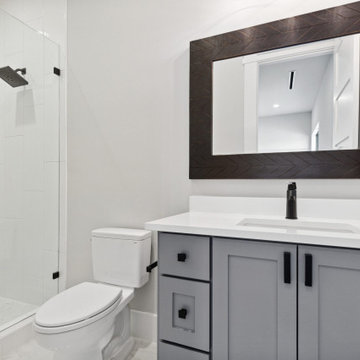
Master baths are the holy grail of bathrooms. Connected to the master bedroom or master suite, master baths are where you go all-out in designing your bathroom. It’s for you, the master of the home, after all. Common master bathroom features include double vanities, stand-alone bathtubs and showers, and occasionally even toilet areas separated by a door. These options are great if you need the additional space for two people getting ready in the morning. Speaking of space, master baths are typically large and spacious, adding to the luxurious feel.
 Trillium Architects
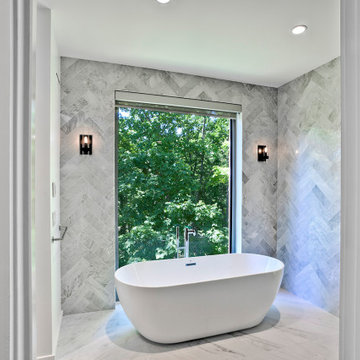
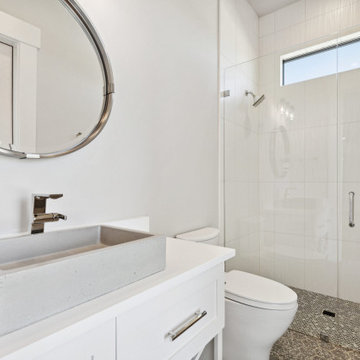
Inspiration for a mid-sized modern master white tile and porcelain tile porcelain tile, white floor and single-sink bathroom remodel in New York with flat-panel cabinets, medium tone wood cabinets, a one-piece toilet, white walls, an undermount sink, quartz countertops, a hinged shower door, white countertops and a freestanding vanity
 Lori Jolin Design, LLC.
2014 CotY Award - Whole House Remodel $250,000-$500,000
Sutter Photographers
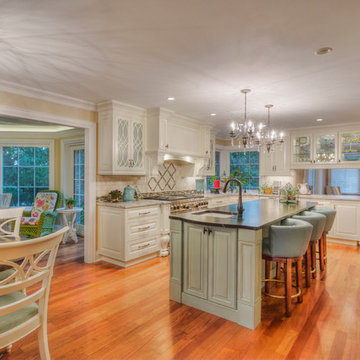
-The new kitchen has such a distinctive look and definitely reflects the homeowners’ personality. The white fretwork is backed in a color we choose from Sherwin Williams called “Festoon Aqua”. The panels are painted the same creamy white on the other side, in case they choose to go all white years from now.
- The two-way glass cabinets let light from the dining room pass into the kitchen and gives it a very elegant look.
- The homeowner now has a large peninsula between the two rooms that is ideal for entertaining.
- Two different counter-tops were chosen. The Aqua Grantique on the island (resembles soap stone) is actually a granite quarried in our state and has a smooth leather finish. The white Persia Suede was a nice match with the granite on the island.
-Several soffits were eliminated to make room for taller cabinets. The cabinets to the top with crown give the illusion of a ceiling height taller than 8'.
- The new bake center (far right) included space for all the pans and dishes in one area. The wood counter-top separates it from the rest of the kitchen. It has a hinged platform that pulls out behind one of the doors that has her mix-master ready when she needs it without pulling it up on the counter.
-Warming drawer was installed in the island opposite of the Wolff range.
- Spice and oil racks are on both sides of the range for ease and convenience.
- A palette of 5 colors was used throughout the home to create a peaceful and tranquil feeling.
Find the right local pro for your project
 Lori Jolin Design, LLC.
2014 CotY Award - Whole House Remodel $250,000-$500,000
Sutter Photographers
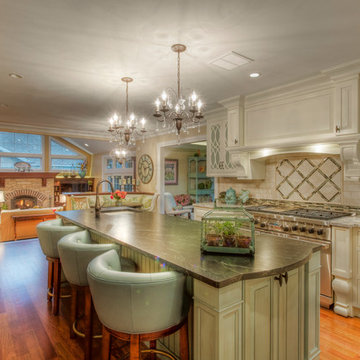
-The new kitchen has such a distinctive look and definitely reflects the homeowners’ personality. The white fretwork is backed in a color we choose from Sherwin Williams called “Festoon Aqua”. The panels are painted the same creamy white on the other side, in case they choose to go all white years from now.
- Two different counter-tops were chosen. The Aqua Grantique on the island (resembles soap stone) is actually a granite quarried in our state and has a smooth leather finish. The white Persia Suede was a nice match with the granite on the island.
-Several soffits were eliminated to make room for taller cabinets. The cabinets to the top with crown give the illusion of a ceiling height taller than 8'.
- The new bake center (far left) included space for all the pans and dishes in one area. The wood counter-top separates it from the rest of the kitchen. It has a hinged platform that pulls out behind one of the doors that has her mix-master ready when she needs it without pulling it up on the counter.
-Warming drawer was installed in the island opposite of the Wolff range.
- Spice and oil racks are on both sides of the range for ease and convenience.
-The outdated stone fireplace in the family room was torn out and the entire wall was reframed to accommodate a “wall of windows” (by Marvin) above a newer low profile gas Lenox fireplace.
-Additional headers were needed for the family room wall where the large space of windows now resides.
-The large opening/steps down to the family-room were removed. Two half walls were constructed and a smaller opening with steps down to the family room. A custom banquette was built on the kitchen side of these walls.
- A palette of 5 colors was used throughout the home to create a peaceful and tranquil feeling.
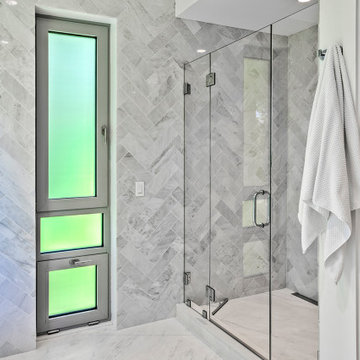 Trillium Architects
Bathroom - mid-sized modern master white tile and porcelain tile porcelain tile, white floor and single-sink bathroom idea in New York with flat-panel cabinets, medium tone wood cabinets, a one-piece toilet, white walls, an undermount sink, quartz countertops, a hinged shower door, white countertops and a freestanding vanity
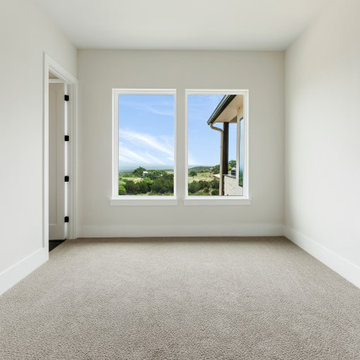
 Younger Homes
Bedroom - master medium tone wood floor and exposed beam bedroom idea in Austin with beige walls
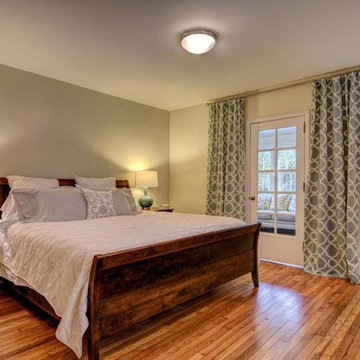
 Coastal Stage and Rearrange
Bedroom - mid-sized traditional master medium tone wood floor and brown floor bedroom idea in Other with gray walls and no fireplace


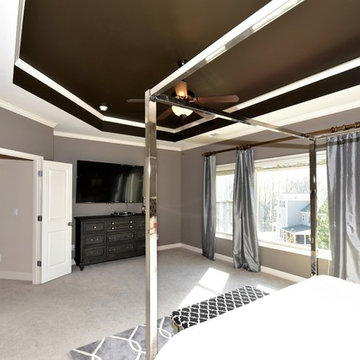
 RSZ Design Development
AFTER...
Bedroom - mid-sized transitional master carpeted bedroom idea in Atlanta with gray walls
Bedroom - mid-sized transitional master carpeted bedroom idea in Atlanta with gray walls
 Tag & Associates, LLC
Master baths are the holy grail of bathrooms. Connected to the master bedroom or master suite, master baths are where you go all-out in designing your bathroom. It’s for you, the master of the home, after all. Common master bathroom features include double vanities, stand-alone bathtubs and showers, and occasionally even toilet areas separated by a door. These options are great if you need the additional space for two people getting ready in the morning. Speaking of space, master baths are typically large and spacious, adding to the luxurious feel.
 Enchanted Kitchens, LLC
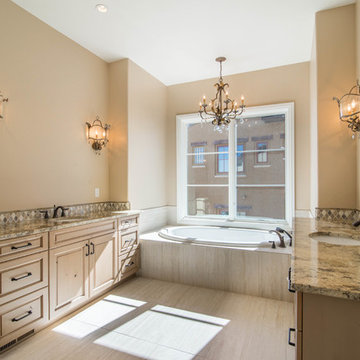
Inspiration for a large timeless master beige tile porcelain tile and beige floor bathroom remodel in Denver with raised-panel cabinets, light wood cabinets and granite countertops
 ASR DESIGN STUDIO
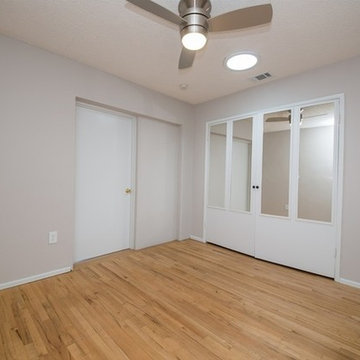
Updating the Interior and Exterior in preparation for re-selling the clients Duplex.
Mid-sized trendy master bedroom photo in San Diego
Mid-sized trendy master bedroom photo in San Diego
 Younger Homes
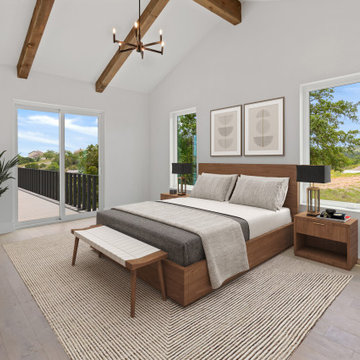
Master medium tone wood floor and exposed beam bedroom photo in Austin with beige walls
 Lori Jolin Design, LLC.
2014 CotY Award - Whole House Remodel $250,000-$500,000
Sutter Photographers
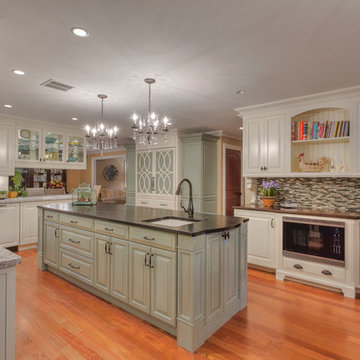
-The new kitchen has such a distinctive look and definitely reflects the homeowners’ personality. The white fretwork is backed in a color we choose from Sherwin Williams called “Festoon Aqua”. The panels are painted the same creamy white on the other side, in case they choose to go all white years from now.
- The two-way glass cabinets let light from the dining room pass into the kitchen and gives it a very elegant look.
- The homeowner now has a large peninsula between the two rooms that is ideal for entertaining.
-Integrated Sub-Zero fridge and freezer are flanked by two pantries (back center). Other appliances are integrated or hidden within the custom cabinetry.
- Two different counter-tops were chosen. The Aqua Grantique on the island (resembles soap stone) is actually a granite quarried in our state and has a smooth leather finish. The white Persia Suede was a nice match with the granite on the island.
-Several soffits were eliminated to make room for taller cabinets. The cabinets to the top with crown give the illusion of a ceiling height taller than 8'.
- The new bake center (right) included space for all the pans and dishes in one area. The wood counter-top separates it from the rest of the kitchen. It has a hinged platform that pulls out behind one of the doors that has her mix-master ready when she needs it without pulling it up on the counter.
-Warming drawer was installed in the island opposite of the Wolff range.
- Spice and oil racks are on both sides of the range for ease and convenience.
- A palette of 5 colors was used throughout the home to create a peaceful and tranquil feeling.

Sponsored
Sunbury, OH

J.Holderby - Renovations
Franklin County's Leading General Contractors - 2X Best of Houzz!
 Skobel Homes
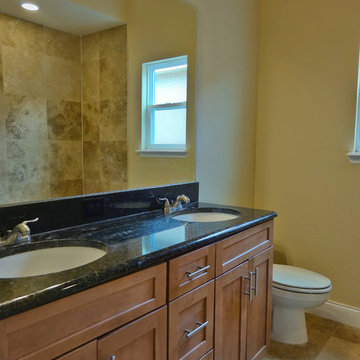
Our Camelot floorplan has a separate wing for the added privacy of two of our secondary bedrooms. These bedrooms share a full bath with our gorgeous Uba Tuba granite and recessed maple cabinets. This bath has been upgraded to our signature travertine tile as an added bonus!
 Truss Interiors & Renovations
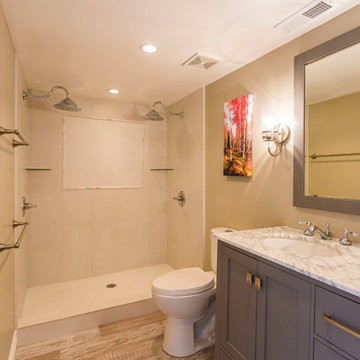
Inspiration for a mid-sized contemporary master beige tile and ceramic tile porcelain tile doorless shower remodel in Denver with shaker cabinets, gray cabinets, a one-piece toilet, gray walls, an undermount sink and marble countertops
 User
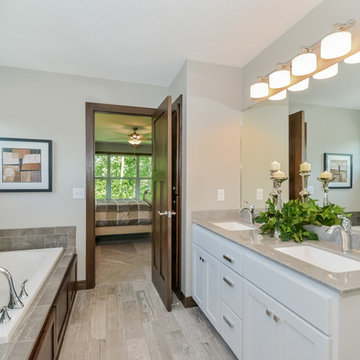
Userdual sinks, hard surface counters, painted vanity, ceramic tub surround, glass shower door, ceramic floor, stained trim
Inspiration for a large timeless master gray tile and ceramic tile ceramic tile bathroom remodel in Minneapolis with an integrated sink, flat-panel cabinets, white cabinets, solid surface countertops, a one-piece toilet and gray walls
Inspiration for a large timeless master gray tile and ceramic tile ceramic tile bathroom remodel in Minneapolis with an integrated sink, flat-panel cabinets, white cabinets, solid surface countertops, a one-piece toilet and gray walls
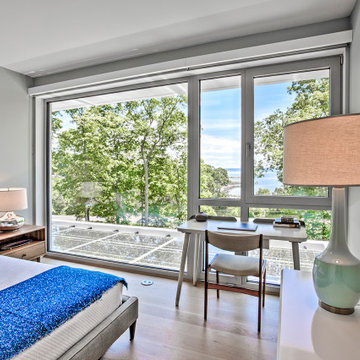 Trillium Architects
Inspiration for a mid-sized modern master light wood floor and beige floor bedroom remodel in New York with gray walls


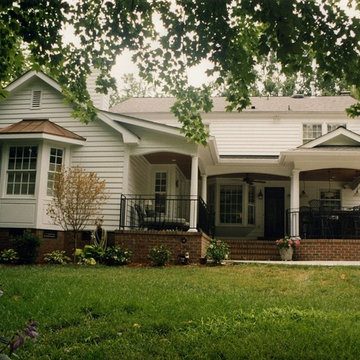


 Murals and Decorative Painting by Shannon Geis
Cheeky Chinoiserie, add a little spice to your home or spa with this fun hand painted wallpaper
Inspiration for a mid-sized contemporary master bedroom remodel in San Francisco with pink walls
Inspiration for a mid-sized contemporary master bedroom remodel in San Francisco with pink walls
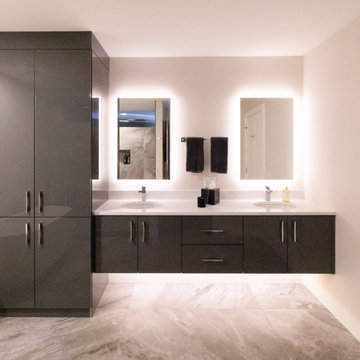
 KSI Kitchen & Bath
This high-rise loft remodel, along the Grand River in beautiful Grand Rapids, MI, is an excellent example of how thoughtful design can honor the past while preparing a home for the future. Located in the former Forslund Furniture showroom, a building converted into condominiums in the 1980s, this loft space carries both architectural history and deep personal meaning our clients.
46