
Search results for "Master ready" in Home Design Ideas
 Truss Interiors & Renovations
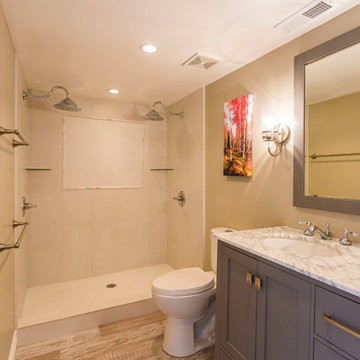
Inspiration for a mid-sized contemporary master beige tile and ceramic tile porcelain tile doorless shower remodel in Denver with shaker cabinets, gray cabinets, a one-piece toilet, gray walls, an undermount sink and marble countertops
 User
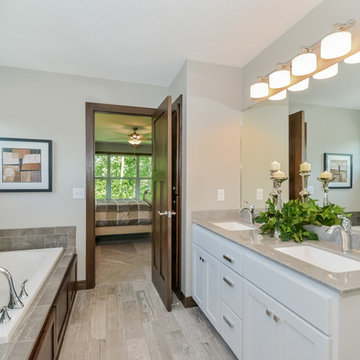
Userdual sinks, hard surface counters, painted vanity, ceramic tub surround, glass shower door, ceramic floor, stained trim
Inspiration for a large timeless master gray tile and ceramic tile ceramic tile bathroom remodel in Minneapolis with an integrated sink, flat-panel cabinets, white cabinets, solid surface countertops, a one-piece toilet and gray walls
Inspiration for a large timeless master gray tile and ceramic tile ceramic tile bathroom remodel in Minneapolis with an integrated sink, flat-panel cabinets, white cabinets, solid surface countertops, a one-piece toilet and gray walls
 Trillium Architects
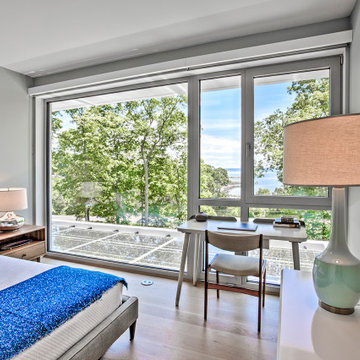
Inspiration for a mid-sized modern master light wood floor and beige floor bedroom remodel in New York with gray walls
Find the right local pro for your project


 Murals and Decorative Painting by Shannon Geis
Cheeky Chinoiserie, add a little spice to your home or spa with this fun hand painted wallpaper
Inspiration for a mid-sized contemporary master bedroom remodel in San Francisco with pink walls
Inspiration for a mid-sized contemporary master bedroom remodel in San Francisco with pink walls
 KSI Kitchen & Bath
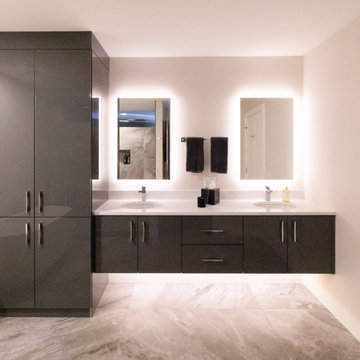
This high-rise loft remodel, along the Grand River in beautiful Grand Rapids, MI, is an excellent example of how thoughtful design can honor the past while preparing a home for the future. Located in the former Forslund Furniture showroom, a building converted into condominiums in the 1980s, this loft space carries both architectural history and deep personal meaning our clients.
 Rhonda Knoche
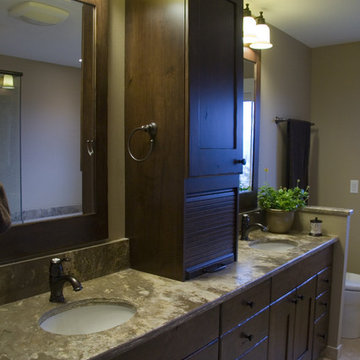
The double lavs are separated by the appliance garage & large storage cabinet. The semi-private toilet area is separated by a half wall.
Example of a large mountain style master beige tile, gray tile and stone tile limestone floor bathroom design in Portland with shaker cabinets, medium tone wood cabinets, beige walls, an undermount sink and granite countertops
Example of a large mountain style master beige tile, gray tile and stone tile limestone floor bathroom design in Portland with shaker cabinets, medium tone wood cabinets, beige walls, an undermount sink and granite countertops

Sponsored
Columbus, OH

HomeCraft Remodeling
Custom Craftsmanship & Build Solutions in Franklin County, Ohio
 Deskins Group LLC

This project started with a smokey 20 year old townhouse. The home received a full repaint including a full Kilz priming. We also replace the carpet, light fixtures, plumbing fixtures, hardware, and all interior plastics, steam-cleaned and sealed the tile, and upgraded the bathrooms and kitchen.
 Inspired Closets Vermont
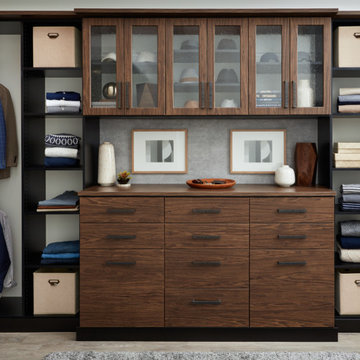
Are you ready to fall in love with your walk-in closet? Let's work on a design together. There's no space we can't transform. Schedule your Free Design Consultation with our professional designers. Visit us at InspiredClosetsVT.com today!

 Studio G+S Architects
5'6" × 7'-0" room with Restoration Hardware "Hutton" vanity (36"w x 24"d) and "Hutton" mirror, sconces by Waterworks "Newel", shower size 36" x 36" with 22" door, HansGrohe "Axor Montreux" shower set. Wall paint is "pearl white" by Pratt & Lambert and wood trim is "white dove" eggshell from Benjamin Moore. Wall tiles are 3"x6" honed, carrara marble with inset hexagonals for the niche. Coved ceiling - walls are curved into a flat ceiling.

 Design Associates - Lynette Zambon, Carol Merica
Gorgeous, transitional mountain bathroom, with double apron sink.
Example of a large mountain style pebble tile bathroom design in Other with a trough sink
Example of a large mountain style pebble tile bathroom design in Other with a trough sink

 Thompson Custom Homes
Example of a classic dark wood floor bedroom design in Houston with beige walls and a standard fireplace

 Melissa Hill Home Design
A design for a busy, active family longing for order and a central place for the family to gather. Optimizing a small space with organization and classic elements has them ready to entertain and welcome family and friends.
Custom designed by Hartley and Hill Design
All materials and furnishings in this space are available through Hartley and Hill Design. www.hartleyandhilldesign.com
888-639-0639
Neil Landino Photography



 Clark Collins - Collins Design & Development
Photo by Grey Crawford
Example of a small beach style galley dark wood floor kitchen design in Orange County with a single-bowl sink, shaker cabinets, white cabinets, black backsplash and no island
Example of a small beach style galley dark wood floor kitchen design in Orange County with a single-bowl sink, shaker cabinets, white cabinets, black backsplash and no island

 Kathy Corbet Interiors
John Magor Photography
Example of a trendy kids' room design in Richmond with blue walls
Example of a trendy kids' room design in Richmond with blue walls

 MMI Design
This existing client reached out to MMI Design for help shortly after the flood waters of Harvey subsided. Her home was ravaged by 5 feet of water throughout the first floor. What had been this client's long-term dream renovation became a reality, turning the nightmare of Harvey's wrath into one of the loveliest homes designed to date by MMI. We led the team to transform this home into a showplace. Our work included a complete redesign of her kitchen and family room, master bathroom, two powders, butler's pantry, and a large living room. MMI designed all millwork and cabinetry, adjusted the floor plans in various rooms, and assisted the client with all material specifications and furnishings selections. Returning these clients to their beautiful '"new" home is one of MMI's proudest moments!

 R Michael Cross Design Group
Example of a transitional u-shaped dark wood floor open concept kitchen design in Richmond with an undermount sink, shaker cabinets, white cabinets, gray backsplash, stainless steel appliances and an island

Sponsored
Columbus, OH

Snider & Metcalf Interior Design, LTD
Leading Interior Designers in Columbus, Ohio & Ponte Vedra, Florida

 Carolyn Elleman - Case Design Remodeling Inc.
Corner shower - small contemporary white tile gray floor corner shower idea in DC Metro with flat-panel cabinets, medium tone wood cabinets, white walls, an undermount sink, a hinged shower door and white countertops

 Anchor Builders
Design & Build Team: Anchor Builders,
Photographer: Andrea Rugg Photography
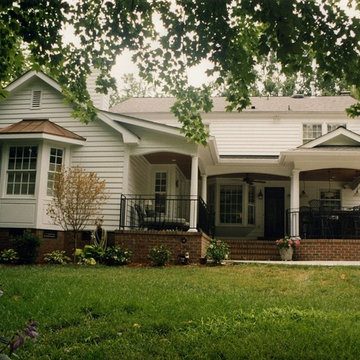
Mid-sized elegant gray two-story concrete fiberboard gable roof photo in Minneapolis
Mid-sized elegant gray two-story concrete fiberboard gable roof photo in Minneapolis
 Corine Maggio Design
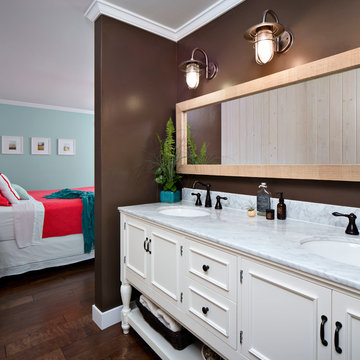
This bedroom was designed for a sweet couple who's dream was to live in a beach cottage. After purchasing a fixer-upper, they were ready to make their dream come true. We used light and fresh colors to match their personalities and played with texture to bring in the beach-house-feel.
Photo courtesy of Chipper Hatter: www.chipperhatter.com
48