
Search results for "Master reason" in Home Design Ideas

 Dixon Projects
This master suite is the crowning gem of this home. With a jaw-droppingly beautiful bathroom through an enormous walk-in closet, and almost 400 square feet of living space, you’ll be hard-pressed to find a reason to leave.


 Mola Builders Inc
Greg Hans
Large transitional master subway tile porcelain tile and gray floor alcove shower photo in Orange County with shaker cabinets, white cabinets, an undermount tub, marble countertops, white walls, an undermount sink and a hinged shower door
Large transitional master subway tile porcelain tile and gray floor alcove shower photo in Orange County with shaker cabinets, white cabinets, an undermount tub, marble countertops, white walls, an undermount sink and a hinged shower door
Find the right local pro for your project

 SANDBOX
Stunning yet zen-inducing Master Bedroom has a fireplace with TV above, and a window/door wall that spills out onto its own private forest-side terrace. Photo by Vance Fox

 Colleen Ferguson Design
Living room - mid-sized transitional open concept light wood floor living room idea in Calgary with white walls, a ribbon fireplace and a metal fireplace
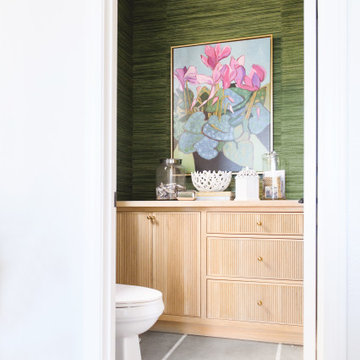


 Caroline Myers Interior Design
Small elegant master white tile and marble tile marble floor, white floor and single-sink doorless shower photo in San Francisco with flat-panel cabinets, white cabinets, an undermount tub, a two-piece toilet, white walls, an undermount sink, marble countertops and a freestanding vanity



 Passacantando Architects AIA
Construction: John Muolo
Photographer: Kevin Colquhoun
Inspiration for a mid-sized coastal master dark wood floor bedroom remodel in New York with beige walls
Inspiration for a mid-sized coastal master dark wood floor bedroom remodel in New York with beige walls

 Austin Bean Design Studio
Photo // Alyssa Rosenheck
Design // Austin Bean Design Studio
Bedroom - mid-sized eclectic master bedroom idea with green walls
Bedroom - mid-sized eclectic master bedroom idea with green walls
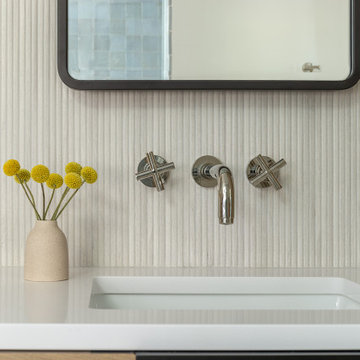
 Mimi & Hill interiors
Our client asked for a zen bathroom, the kind of place all your troubles fade. It was a very 2008 situation we found ourselves in before. Reasonable ask and I think we delivered! The floors are a limestone, a tile we think is often overlooked because of its natural fissures. But we love a little imperfection and thankfully so did our clients. Zoom in for the beautiful fluting on the wall! We were able to give this clients double sinks and a separate vanity area.

 Moen
Turn the crisp edges and uncomplicated features of the Voss™ faucet from Moen into an ageless, yet fashion-forward, design statement for your bath.
Bathroom - contemporary bathroom idea in Cleveland
Bathroom - contemporary bathroom idea in Cleveland
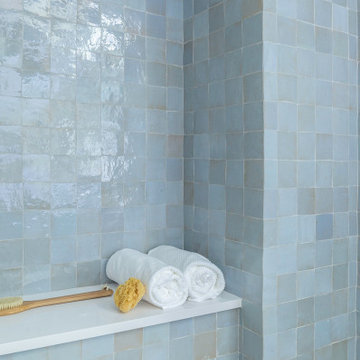 Mimi & Hill interiors
Our client asked for a zen bathroom, the kind of place all your troubles fade. It was a very 2008 situation we found ourselves in before. Reasonable ask and I think we delivered! The floors are a limestone, a tile we think is often overlooked because of its natural fissures. But we love a little imperfection and thankfully so did our clients. Zoom in for the beautiful fluting on the wall! We were able to give this clients double sinks and a separate vanity area.


Sponsored
Delaware, OH

Buckeye Basements, Inc.
Central Ohio's Basement Finishing ExpertsBest Of Houzz '13-'21

 Casework Inter Design
Example of a trendy 3/4 gray tile alcove bathtub design with flat-panel cabinets, light wood cabinets and an undermount sink

 Camlin Custom Homes
The Laundry Room in Camlin Custom Homes Courageous Model Home at Redfish Cove is stunning. Expansive ceilings, large windows for lots of natural light. Tons of cabinets provide great storage. The Natural stone countertops are beautiful and provide room to fold clothes. A large laundry sink and clothes bar for hanging garments to dry. The decorative ceramic tile floor gives this laundry room extra character.

 Effect Home Builders Ltd.
Holmes Approved Home
Example of a large transitional master gray tile and ceramic tile ceramic tile corner shower design in Edmonton with shaker cabinets, dark wood cabinets, white walls, an undermount sink and solid surface countertops
Example of a large transitional master gray tile and ceramic tile ceramic tile corner shower design in Edmonton with shaker cabinets, dark wood cabinets, white walls, an undermount sink and solid surface countertops




 Heller Construction, Inc.
This beautiful and ADA compliant bathroom was designed for ease of use and functionality in mind for guests with specific needs.
Photography: VanceFox.com

 Rachelle Geneau Interior Design
Lance Sullivan conceptphoto.ca
Doorless shower - contemporary master brown tile and mosaic tile ceramic tile doorless shower idea in Vancouver with flat-panel cabinets, dark wood cabinets, granite countertops and beige walls
Doorless shower - contemporary master brown tile and mosaic tile ceramic tile doorless shower idea in Vancouver with flat-panel cabinets, dark wood cabinets, granite countertops and beige walls

 John Dvorsack Architect
Overlooking Little Sippiwisset marsh, this home combines both shingle style and traditional Victorian elements including a round "turret" in the second floor master bedroom. Upon entering the front door you are immediately greeted by a baby grand piano and the spectacular ever changing tidal marsh beyond. The walkout basement features a traditional wine cellar with seating area and outdoor spa to relax and enjoy the views.
34