
Search results for "Master reason" in Home Design Ideas

 Meg Deshpande Design Studio
A large opening to the outside for entertaining.
Large farmhouse white two-story wood house exterior idea in New York with a hip roof and a shingle roof
Large farmhouse white two-story wood house exterior idea in New York with a hip roof and a shingle roof

 Mimi & Hill interiors
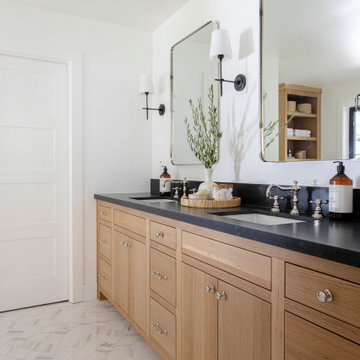
Our client asked for a zen bathroom, the kind of place all your troubles fade. It was a very 2008 situation we found ourselves in before. Reasonable ask and I think we delivered! The floors are a limestone, a tile we think is often overlooked because of its natural fissures. But we love a little imperfection and thankfully so did our clients. Zoom in for the beautiful fluting on the wall! We were able to give this clients double sinks and a separate vanity area.

 Scott Wilson Architect, LLC
American Farmhouse - Scott Wilson Architect, LLC, GC - Shane McFarland Construction, Photographer - Reed Brown
Inspiration for a mid-sized cottage u-shaped medium tone wood floor eat-in kitchen remodel in Nashville with a farmhouse sink, paneled appliances, raised-panel cabinets, white cabinets, quartz countertops, white backsplash, subway tile backsplash and an island
Inspiration for a mid-sized cottage u-shaped medium tone wood floor eat-in kitchen remodel in Nashville with a farmhouse sink, paneled appliances, raised-panel cabinets, white cabinets, quartz countertops, white backsplash, subway tile backsplash and an island
Find the right local pro for your project

 Nico van der Meulen Architects
Photography by Barend Roberts and Victoria Pilcher
Huge trendy master bedroom photo with beige walls
Huge trendy master bedroom photo with beige walls

 G Family Construction & G Design
G Family Construction
Double shower - country 3/4 white tile and subway tile concrete floor and gray floor double shower idea in San Francisco with white cabinets, gray walls, a wall-mount sink and flat-panel cabinets
Double shower - country 3/4 white tile and subway tile concrete floor and gray floor double shower idea in San Francisco with white cabinets, gray walls, a wall-mount sink and flat-panel cabinets

 Design Intervention
Jon Encarnacion
Mid-sized trendy master medium tone wood floor bedroom photo in Los Angeles with gray walls and no fireplace
Mid-sized trendy master medium tone wood floor bedroom photo in Los Angeles with gray walls and no fireplace

 Landis Architects | Builders
Photo: Michael K. Wilkinson
The large shower has fittings on opposite ends. It has marble walls and floors. Since marble is traditional material, our designer included horizontal bands of thin chrome trim to add a modern touch. Another modern touch? Ice blue glass tile accent. The long drain is modern, and is located to one side so it’s not underfoot.
The reason for the open plan was to maintain natural light throughout the attic. However, the bathroom was a challenge because it has privacy walls. Our designer opted to use continuous clerestory glass panels that wrap around the corner of the bathroom enclosure. These custom glass pieces allow light to flow from the dormers and skylight into the bathroom.

Sponsored
Columbus, OH

Wannemacher Interiors
Customized Award-Winning Interior Design Solutions in Franklin Cnty OH


 SOD Home Group
Inspiration for a large contemporary master porcelain tile freestanding bathtub remodel in San Francisco with flat-panel cabinets, medium tone wood cabinets, white walls, an integrated sink, solid surface countertops and a hinged shower door

 Welch Builders & Brokers
Inspiration for a large transitional master porcelain tile bedroom remodel in Houston with white walls
 All in the Details
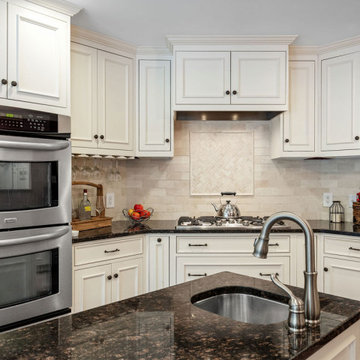
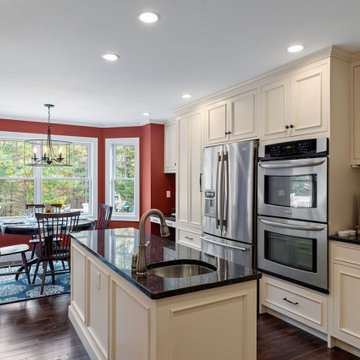
This kitchen was livened up with the red wall color and blue carpet in the breakfast nook. Backsplash tile was added on the wall with the cooktop for practical reasons and to neutralize the red in that area.

 Eric S. Perry Design & Build, Inc.
Framless glass keeps the open feel of this nice sized Master bath. Painted custom bench seat gives it that Custom feel at a very reasonable price!...
Example of a mid-sized trendy master gray tile and ceramic tile ceramic tile corner shower design in Raleigh with recessed-panel cabinets, dark wood cabinets, granite countertops, an undermount sink and beige walls
Example of a mid-sized trendy master gray tile and ceramic tile ceramic tile corner shower design in Raleigh with recessed-panel cabinets, dark wood cabinets, granite countertops, an undermount sink and beige walls

 Sashya Thind
Transitional 3/4 gray tile bathroom photo in Boston with flat-panel cabinets, medium tone wood cabinets, gray walls, an undermount sink and white countertops

Sponsored
Columbus, OH

Snider & Metcalf Interior Design, LTD
Leading Interior Designers in Columbus, Ohio & Ponte Vedra, Florida

 NICHEdg
The living room is a highly functional space despite its small footprint. By incorporating multi-functional pieces, this living room works hard while looking polished - i.e. the ottoman can be used as extra seating, a coffee table or, a footrest.
Photo: NICHEdg
 Rheir Home
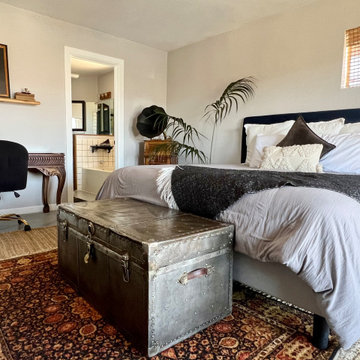
The primary bedroom incorporates a lot of the home owner's personal antiques including a vintage footlocker, gramophone, and area rug.
The vintage desk was acquired second hand for $15 and paired with a more modern desk chair to help balance the room and keep it from having too many antiques. The headboard was chosen for the same reason.

 User
Designed by Sue Tinker of Closet Works
The backerboards can seen from outside but by no means at all create an unpleasant sight. Fortunately this room was on the side of the house, even more reason to put up backboards that wouldn't be very noticeable.
 All in the Details
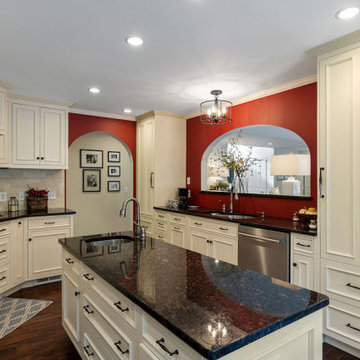
The kitchen was livened up with the red wall color and blue carpet in the breakfast nook. Backsplash tile was added on the wall with the cooktop for practical reasons and to neutralize the red in that area.


 All in the Details
This kitchen was livened up with the red wall color and blue carpet in the breakfast nook. Backsplash tile was added on the wall with the cooktop for practical reasons and to neutralize the red in that area.

 Transforming Rooms
From the layout to the first tile & wall color and lighting, we make remodeling easy! This spa like bathroom is inviting, yet reasonable on the budget.

 TKP Architects
David Patterson Photography
Example of a large arts and crafts yellow brick gable roof design in Denver with a shingle roof
Example of a large arts and crafts yellow brick gable roof design in Denver with a shingle roof
32