
Search results for "Master reason" in Home Design Ideas
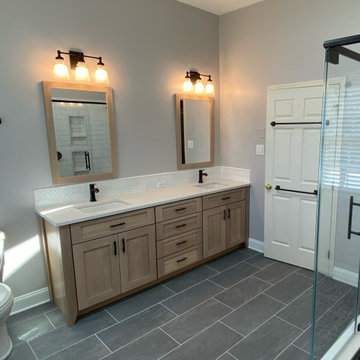
 TRS Designs, Inc (Kitchens, Baths, & More)
Full Custom Vanity and Matching Mirror Frames
Example of a cottage bathroom design in Philadelphia
Example of a cottage bathroom design in Philadelphia

 Rachael Liberman Design LLC
This house had not been upgraded since the 1960s. As a result, it needed to be modernized for aesthetic and functional reasons. At first we worked on the powder room and small master bathroom. Over time, we also gutted the kitchen, originally three small rooms, and combined it into one large and modern space. The decor has a rustic style with a modern flair, which is reflected in much of the furniture choices. Interior Design by Rachael Liberman

 New Fashion Drapery
This gorgeous house needed window treatments, not only for the aesthetic, but functional reasons as well. The owner wanted to keep an open and airy feel for each space and be able to block some of the harsh sunlight, all without compromising the beautiful views that they have. With almost no space for rods and not to compromise the integrity of the moldings, soft relaxed roman shades was chosen that mimic the shapes of its windows instead of drapes.
Find the right local pro for your project


 Hermitage Kitchen Gallery LLC
Designer: Terri Sears
Photography: Melissa M. Mills
Inspiration for a mid-sized rustic master beige tile and stone tile travertine floor and beige floor bathroom remodel in Nashville with flat-panel cabinets, medium tone wood cabinets, quartz countertops, an undermount sink, beige walls and beige countertops
Inspiration for a mid-sized rustic master beige tile and stone tile travertine floor and beige floor bathroom remodel in Nashville with flat-panel cabinets, medium tone wood cabinets, quartz countertops, an undermount sink, beige walls and beige countertops

 Signature Hardware
The subtle double-slipper design makes this resin soaking tub a classic design that will perfectly accent your modern bathroom. Pair with a freestanding tub filler to complete your look.

 Chesmore/Buck Architecture
Example of a large trendy master beige tile and porcelain tile concrete floor and gray floor freestanding bathtub design in Seattle with flat-panel cabinets, dark wood cabinets, beige walls and an undermount sink



 Hotel Collection
Turn over a modern leaf. The Hotel Collection Silver Leaf Collection provides subtle glamour with a silver color palette, beautiful embroidery and luxurious textures.

 Hamilton Architects
Freestanding bathtub - contemporary white tile mosaic tile floor and white floor freestanding bathtub idea in Los Angeles with white walls and a hinged shower door


 User
David Lauer Photography
Example of a large trendy master beige tile and stone tile ceramic tile double shower design in Denver with flat-panel cabinets, dark wood cabinets, granite countertops, a one-piece toilet and gray walls
Example of a large trendy master beige tile and stone tile ceramic tile double shower design in Denver with flat-panel cabinets, dark wood cabinets, granite countertops, a one-piece toilet and gray walls
 Rachael Liberman Design LLC
This house had not been upgraded since the 1960s. As a result, it needed to be modernized for aesthetic and functional reasons. At first we worked on the powder room and small master bathroom. Over time, we also gutted the kitchen, originally three small rooms, and combined it into one large and modern space. The decor has a rustic style with a modern flair, which is reflected in much of the furniture choices. Interior Design by Rachael Liberman and Photos by Arclight Images

 Kohn Shnier architects
This single family home sits on a tight, sloped site. Within a modest budget, the goal was to provide direct access to grade at both the front and back of the house.
The solution is a multi-split-level home with unconventional relationships between floor levels. Between the entrance level and the lower level of the family room, the kitchen and dining room are located on an interstitial level. Within the stair space “floats” a small bathroom.
The generous stair is celebrated with a back-painted red glass wall which treats users to changing refractive ambient light throughout the house.
Black brick, grey-tinted glass and mirrors contribute to the reasonably compact massing of the home. A cantilevered upper volume shades south facing windows and the home’s limited material palette meant a more efficient construction process. Cautious landscaping retains water run-off on the sloping site and home offices reduce the client’s use of their vehicle.
The house achieves its vision within a modest footprint and with a design restraint that will ensure it becomes a long-lasting asset in the community.
Photo by Tom Arban

Sponsored
Sunbury, OH

J.Holderby - Renovations
Franklin County's Leading General Contractors - 2X Best of Houzz!

 Danken Corp.
Large elegant master white tile and porcelain tile porcelain tile freestanding bathtub photo in Philadelphia with raised-panel cabinets, white cabinets, a two-piece toilet, beige walls, an undermount sink and marble countertops
 Rachael Liberman Design LLC
This house had not been upgraded since the 1960s. As a result, it needed to be modernized for aesthetic and functional reasons. At first we worked on the powder room and small master bathroom. Over time, we also gutted the kitchen, originally three small rooms, and combined it into one large and modern space. The decor has a rustic style with a modern flair, which is reflected in much of the furniture choices. Interior Design by Rachael Liberman

 Urban Restoration
Haris Kenjar
Example of a large trendy backyard balcony design in Seattle with a roof extension
Example of a large trendy backyard balcony design in Seattle with a roof extension

 O’Hara Interiors
Martha O'Hara Interiors, Interior Design & Photo Styling | John Kraemer & Sons, Remodel | Troy Thies, Photography
Please Note: All “related,” “similar,” and “sponsored” products tagged or listed by Houzz are not actual products pictured. They have not been approved by Martha O’Hara Interiors nor any of the professionals credited. For information about our work, please contact design@oharainteriors.com.

Sponsored
Fredericksburg, OH

High Point Cabinets
Columbus' Experienced Custom Cabinet Builder | 4x Best of Houzz Winner

 Chester County Kitchen & Bath
The main reason for remodeling this bathroom was the desire for a larger shower. We removed the large oversized tiled tub surround and redesigned this bath to have a smaller freestanding tub and a large neo-angle shower. The new corner shower with great tile work and beautiful clear glass surround is now the focal point of this new bath. The Colonial White granite vanity top along with the toilet half wall cap and the shower wall caps and seat coordinate nicely with the rest of the rooms color tones.
 Rachael Liberman Design LLC
This house had not been upgraded since the 1960s. As a result, it needed to be modernized for aesthetic and functional reasons. At first we worked on the powder room and small master bathroom. Over time, we also gutted the kitchen, originally three small rooms, and combined it into one large and modern space. The decor has a rustic style with a modern flair, which is reflected in much of the furniture choices. Interior Design by Rachael Liberman and Photos by Arclight Images
 Chester County Kitchen & Bath
The main reason for remodeling this bathroom was the desire for a larger shower. We removed the large oversized tiled tub surround and redesigned this bath to have a smaller freestanding tub and a large neo-angle shower. The new corner shower with great tile work and beautiful clear glass surround is now the focal point of this new bath. The Colonial White granite vanity top along with the toilet half wall cap and the shower wall caps and seat coordinate nicely with the rest of the rooms color tones.
40