
Search results for "Master reasons" in Home Design Ideas

 Corbin Reeves Construction
Mid-sized trendy open concept beige floor family room photo in Phoenix with gray walls, a ribbon fireplace and a wall-mounted tv
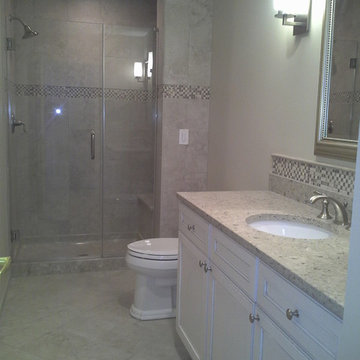
 Lang's Kitchen & Bath
Elegant bathroom designs are not reserved only for your main master bath. This guest bathroom design installed at a shore home is a sleek traditional style bath featuring paint and glaze cabinets, a frameless door shower with a built in storage niche and seat. The Silestone countertop is offset by a decorative mirror and a mosaic tile design above the backsplash. Your family and friends will feel right at home in this guest bathroom!

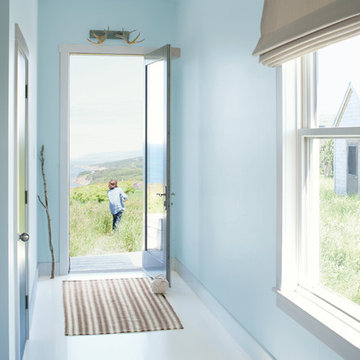
 Accent Window Fashions LLC
Hunter Douglas Bathroom Ideas
Hunter Douglas Vignette® Tiered™ Modern Roman Shades with PowerRise 2.1 Platinum Technology and Top-Down/Bottom-Up
Operating Systems: PowerRise 2.1 with Platinum Technology
Room: Bathroom
Room Styles: Eclectic
Hunter Douglas Vignette® Tiered™ Modern Roman Shades with PowerRise 2.1 Platinum Technology and Top-Down/Bottom-Up
Fabric: Newport Linen
Color: Cape Cod
Available from Accent Window Fashions LLC
Hunter Douglas Showcase Priority Dealer
Hunter Douglas Certified Installer
Copyright 2001-2013 Hunter Douglas, Inc. All rights reserved.
Find the right local pro for your project



 Alison Whittaker Design, Inc.
Ken Gutmaker
Example of a small classic porcelain tile powder room design in San Francisco with shaker cabinets, dark wood cabinets, gray walls, a vessel sink, granite countertops and gray countertops
Example of a small classic porcelain tile powder room design in San Francisco with shaker cabinets, dark wood cabinets, gray walls, a vessel sink, granite countertops and gray countertops



Sponsored
Columbus, OH

Hope Restoration & General Contracting
Columbus Design-Build, Kitchen & Bath Remodeling, Historic Renovations
 User
UserMike Schwartz Photography

Alcove shower - contemporary white tile mosaic tile floor and multicolored floor alcove shower idea in Chicago with gray walls
Alcove shower - contemporary white tile mosaic tile floor and multicolored floor alcove shower idea in Chicago with gray walls
 CliqStudios Cabinets

Example of a large trendy u-shaped light wood floor and brown floor eat-in kitchen design in Atlanta with an undermount sink, shaker cabinets, dark wood cabinets, quartz countertops, multicolored backsplash, ceramic backsplash, stainless steel appliances, an island and white countertops

 Studio 1200
After having lived in 22 different places all around the world, this family decided to settle in a Dutch colonial home in Harding Township. The house sits on a wonderful piece of property that is only challenged by the wetlands that surround it. For this reason, we had to work within the existing footprint and not consider any additions. The homeowners wanted to be able to host the holidays in their new home which meant we had an aggressive design and construction schedule. We started the design work in the Spring of 2012 and construction took place over the Summer and into the Fall. By Thanksgiving, the project was complete, with no meaningful cost overruns.
Renovations included a new kitchen, mudroom, and office/library on the first floor and a new master suite, hall bath, home office, and laundry room upstairs. The challenge was creating comfortable space with clean lines that would accommodate the homeowner’s casual and worldly lifestyle, but would not feel out of place with the character of the existing house.
The kitchen is a glorious hard-working space with lots of counter space, space for a giant farmer’s table, and symmetrical views through oversized double hung-windows out to the expansive yard. The master bath is outfitted with wood, stone, and metal, and also includes artifacts from some of their world travels. In a second phase of work, we designed some outbuilding to further enhance the character of the property. Currently we are working with the family to design a memorial to honor their child who died of Leukemia.
 Jeffery M Wolf General Contractor, Inc.

This home has a masonry structure with impact rated clad wood windows and a clay tile roof. It sits on a small beachfront lot. The exterior stone is fossilized coral. The driveway is random fossilized coral with irrigated grass placed between the stones. The exterior is in a fairly traditional Mediterranean style but the interior is more modern and eclectic. Frank Bapte

 Searl Lamaster Howe Architects
Mid-sized transitional master limestone floor freestanding bathtub photo in Chicago with an integrated sink, flat-panel cabinets, medium tone wood cabinets, concrete countertops and white walls

 Tradewinds General Contracting, Inc.
Beach style master carpeted and gray floor bedroom photo in Boise with gray walls
Sponsored
Columbus, OH
Hope Restoration & General Contracting
Columbus Design-Build, Kitchen & Bath Remodeling, Historic Renovations

 Wanda Ely Architect Inc.
Upstairs, the new master suite becomes a spacious adult retreat overlooking the rear yard. Calming tones of pale green are paired with light woods and soft fabrics to create a serene environment for rest and relaxation.

 Carl Mattison Design
The large master bath included a walk in shower with two styles of marble tile paired to create an inviting and rich style alongside the vintage style tub and lighting. The black cabinetry with white quartz counters match other areas of the home. Large round mirrors and sconce lights give a bit of drama to a large open space.

 ZeroEnergy Design
Eric Roth Photography
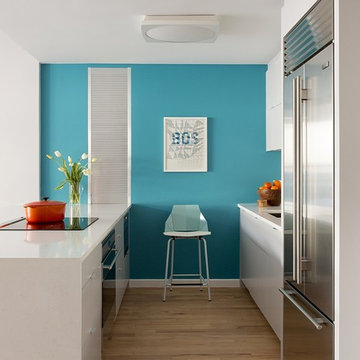
Inspiration for a mid-sized contemporary single-wall light wood floor eat-in kitchen remodel in Boston with an undermount sink, flat-panel cabinets, white cabinets, quartz countertops, white backsplash, stainless steel appliances and an island
Inspiration for a mid-sized contemporary single-wall light wood floor eat-in kitchen remodel in Boston with an undermount sink, flat-panel cabinets, white cabinets, quartz countertops, white backsplash, stainless steel appliances and an island

Sponsored
Sunbury, OH

J.Holderby - Renovations
Franklin County's Leading General Contractors - 2X Best of Houzz!
 Vani Sayeed Studios
Interior Design - Vani Sayeed Studios
Photography - Jared Kuzia
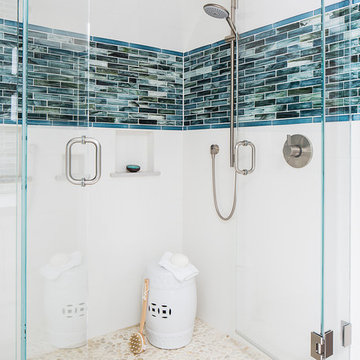
Transitional master white tile and porcelain tile porcelain tile alcove shower photo in Boston with an undermount sink, shaker cabinets, white cabinets, a two-piece toilet and blue walls
Transitional master white tile and porcelain tile porcelain tile alcove shower photo in Boston with an undermount sink, shaker cabinets, white cabinets, a two-piece toilet and blue walls
 Hinman Construction
Mainframe ph

Large arts and crafts master beige tile and ceramic tile travertine floor freestanding bathtub photo in Boston with an undermount sink, recessed-panel cabinets, dark wood cabinets, granite countertops, a two-piece toilet and green walls
Large arts and crafts master beige tile and ceramic tile travertine floor freestanding bathtub photo in Boston with an undermount sink, recessed-panel cabinets, dark wood cabinets, granite countertops, a two-piece toilet and green walls
 User
UserJoshua Caldwell Photography

Dedicated laundry room - traditional l-shaped dedicated laundry room idea in Salt Lake City with a farmhouse sink, gray cabinets, white walls and recessed-panel cabinets
Dedicated laundry room - traditional l-shaped dedicated laundry room idea in Salt Lake City with a farmhouse sink, gray cabinets, white walls and recessed-panel cabinets
18