
Search results for "Master receive" in Home Design Ideas

 Drewett Works
With adjacent neighbors within a fairly dense section of Paradise Valley, Arizona, C.P. Drewett sought to provide a tranquil retreat for a new-to-the-Valley surgeon and his family who were seeking the modernism they loved though had never lived in. With a goal of consuming all possible site lines and views while maintaining autonomy, a portion of the house — including the entry, office, and master bedroom wing — is subterranean. This subterranean nature of the home provides interior grandeur for guests but offers a welcoming and humble approach, fully satisfying the clients requests.
While the lot has an east-west orientation, the home was designed to capture mainly north and south light which is more desirable and soothing. The architecture’s interior loftiness is created with overlapping, undulating planes of plaster, glass, and steel. The woven nature of horizontal planes throughout the living spaces provides an uplifting sense, inviting a symphony of light to enter the space. The more voluminous public spaces are comprised of stone-clad massing elements which convert into a desert pavilion embracing the outdoor spaces. Every room opens to exterior spaces providing a dramatic embrace of home to natural environment.
Grand Award winner for Best Interior Design of a Custom Home
The material palette began with a rich, tonal, large-format Quartzite stone cladding. The stone’s tones gaveforth the rest of the material palette including a champagne-colored metal fascia, a tonal stucco system, and ceilings clad with hemlock, a tight-grained but softer wood that was tonally perfect with the rest of the materials. The interior case goods and wood-wrapped openings further contribute to the tonal harmony of architecture and materials.
Grand Award Winner for Best Indoor Outdoor Lifestyle for a Home This award-winning project was recognized at the 2020 Gold Nugget Awards with two Grand Awards, one for Best Indoor/Outdoor Lifestyle for a Home, and another for Best Interior Design of a One of a Kind or Custom Home.
At the 2020 Design Excellence Awards and Gala presented by ASID AZ North, Ownby Design received five awards for Tonal Harmony. The project was recognized for 1st place – Bathroom; 3rd place – Furniture; 1st place – Kitchen; 1st place – Outdoor Living; and 2nd place – Residence over 6,000 square ft. Congratulations to Claire Ownby, Kalysha Manzo, and the entire Ownby Design team.
Tonal Harmony was also featured on the cover of the July/August 2020 issue of Luxe Interiors + Design and received a 14-page editorial feature entitled “A Place in the Sun” within the magazine.

 Reyner Construction, LLC
The Mitchell family’s master bedroom, master bathroom and guest bathrooms were completely remodeled in this project. The bathrooms were the major focus and received total overhauls to update the rooms with modern finishes and fixtures. A sliding barn door was added from the master bedroom to the master bathroom to further update the space and provide a more open concept.

 Objective USA - Interior Architecture & Design
Objective USA
Example of a huge trendy master medium tone wood floor bedroom design in Orlando with beige walls and no fireplace
Example of a huge trendy master medium tone wood floor bedroom design in Orlando with beige walls and no fireplace
Find the right local pro for your project

 Studio Dearborn
This Harrison New York mid-century home received a facelift with all new baths and kitchen in subtle tones of gray. Photography by Timothy Lenz.

 G.P. Harris Construction, Inc
Hall bathroom received a new vanity top and faucet as well as a new mirror to provide friends and family with a new updated look.
Example of a transitional single-sink bathroom design with a built-in vanity
Example of a transitional single-sink bathroom design with a built-in vanity

 Leslie Williams Interior Design
This guest room received a teen makeover when this teen decided on a teal blue and black color scheme.
We added a little "bling" with this fun orb chandelier, silver metallic wallcovering and glitter drapery panel fabric.

 Pantuso Architecture
This home received a complete interior renewal.
Example of a classic bathroom design in Cleveland
Example of a classic bathroom design in Cleveland

Sponsored
Sunbury, OH

J.Holderby - Renovations
Franklin County's Leading General Contractors - 2X Best of Houzz!

 TruMedia
Mounting of a Samsung TV on a Sanus Tilt Mount above the fireplace in the Master Bedroom. Distributed Video allows there to be no receiver boxes in the room.
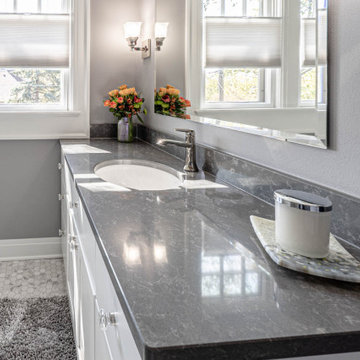
 Callen
This master bathroom received a complete transformation, by spreading out the features in the bathroom to create more of a spacious area.
Example of a mid-sized transitional master black and white tile and porcelain tile multicolored floor and single-sink corner shower design in Milwaukee with recessed-panel cabinets, white cabinets, a two-piece toilet, gray walls, an undermount sink, quartz countertops, a hinged shower door, gray countertops, a niche and a built-in vanity
Example of a mid-sized transitional master black and white tile and porcelain tile multicolored floor and single-sink corner shower design in Milwaukee with recessed-panel cabinets, white cabinets, a two-piece toilet, gray walls, an undermount sink, quartz countertops, a hinged shower door, gray countertops, a niche and a built-in vanity
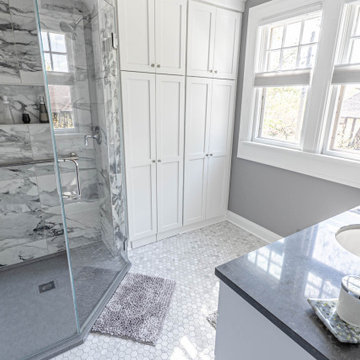 Callen
This master bathroom received a complete transformation, by spreading out the features in the bathroom to create more of a spacious area.
Inspiration for a mid-sized transitional master black and white tile and porcelain tile multicolored floor and single-sink corner shower remodel in Milwaukee with recessed-panel cabinets, white cabinets, a two-piece toilet, gray walls, an undermount sink, quartz countertops, a hinged shower door, gray countertops, a niche and a built-in vanity
Inspiration for a mid-sized transitional master black and white tile and porcelain tile multicolored floor and single-sink corner shower remodel in Milwaukee with recessed-panel cabinets, white cabinets, a two-piece toilet, gray walls, an undermount sink, quartz countertops, a hinged shower door, gray countertops, a niche and a built-in vanity
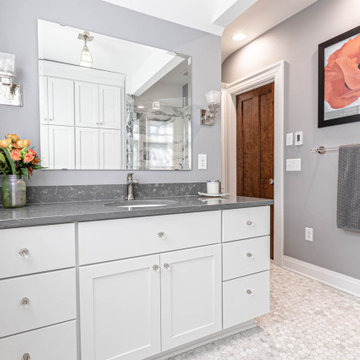 Callen
This master bathroom received a complete transformation, by spreading out the features in the bathroom to create more of a spacious area.
Mid-sized transitional master black and white tile and porcelain tile multicolored floor and single-sink corner shower photo in Milwaukee with recessed-panel cabinets, white cabinets, a two-piece toilet, gray walls, an undermount sink, quartz countertops, a hinged shower door, gray countertops, a niche and a built-in vanity
Mid-sized transitional master black and white tile and porcelain tile multicolored floor and single-sink corner shower photo in Milwaukee with recessed-panel cabinets, white cabinets, a two-piece toilet, gray walls, an undermount sink, quartz countertops, a hinged shower door, gray countertops, a niche and a built-in vanity
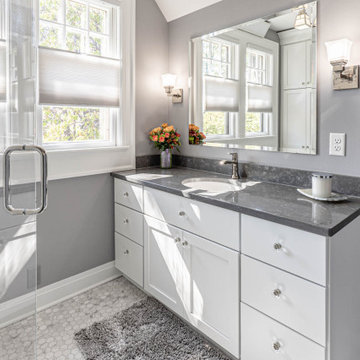 Callen
This master bathroom received a complete transformation, by spreading out the features in the bathroom to create more of a spacious area.
Corner shower - mid-sized transitional master black and white tile and porcelain tile multicolored floor and single-sink corner shower idea in Milwaukee with recessed-panel cabinets, white cabinets, a two-piece toilet, gray walls, an undermount sink, quartz countertops, a hinged shower door, gray countertops, a niche and a built-in vanity
Corner shower - mid-sized transitional master black and white tile and porcelain tile multicolored floor and single-sink corner shower idea in Milwaukee with recessed-panel cabinets, white cabinets, a two-piece toilet, gray walls, an undermount sink, quartz countertops, a hinged shower door, gray countertops, a niche and a built-in vanity
 Homework Remodels
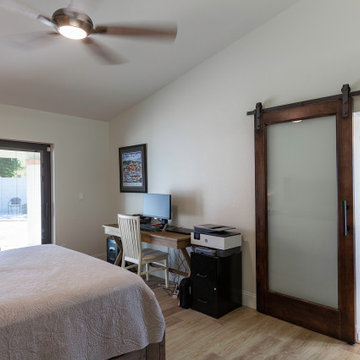
The bedroom received a new sliding 'barn' door to the master bath.
Tuscan bedroom photo in Phoenix
Tuscan bedroom photo in Phoenix

Sponsored
Delaware, OH

Buckeye Basements, Inc.
Central Ohio's Basement Finishing ExpertsBest Of Houzz '13-'21
 Callen
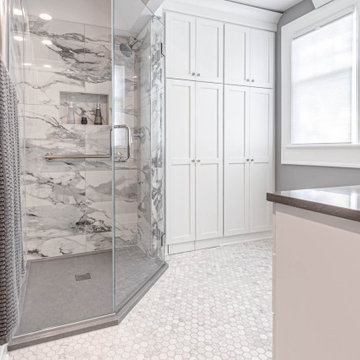
This master bathroom received a complete transformation, by spreading out the features in the bathroom to create more of a spacious area.
Mid-sized transitional master black and white tile and porcelain tile multicolored floor and single-sink corner shower photo in Milwaukee with recessed-panel cabinets, white cabinets, a two-piece toilet, gray walls, an undermount sink, quartz countertops, a hinged shower door, gray countertops, a niche and a built-in vanity
Mid-sized transitional master black and white tile and porcelain tile multicolored floor and single-sink corner shower photo in Milwaukee with recessed-panel cabinets, white cabinets, a two-piece toilet, gray walls, an undermount sink, quartz countertops, a hinged shower door, gray countertops, a niche and a built-in vanity
 Callen
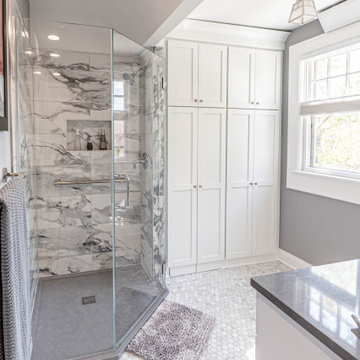
This master bathroom received a complete transformation, by spreading out the features in the bathroom to create more of a spacious area.
Example of a mid-sized transitional master black and white tile and porcelain tile multicolored floor and single-sink corner shower design in Milwaukee with recessed-panel cabinets, white cabinets, a two-piece toilet, gray walls, an undermount sink, quartz countertops, a hinged shower door, gray countertops, a niche and a built-in vanity
Example of a mid-sized transitional master black and white tile and porcelain tile multicolored floor and single-sink corner shower design in Milwaukee with recessed-panel cabinets, white cabinets, a two-piece toilet, gray walls, an undermount sink, quartz countertops, a hinged shower door, gray countertops, a niche and a built-in vanity

 Beautiful Habitat: Design & Decoration
The Home Office received an update with a brighter, uplifting blue & taupe color scheme.
Small elegant freestanding desk medium tone wood floor home office photo in Denver with beige walls and no fireplace
Small elegant freestanding desk medium tone wood floor home office photo in Denver with beige walls and no fireplace

 Heidi Mendoza
To receive information on products and materials used on this project, please contact me via http://www.iredzine.com
Photos © Mike Mierendorf



 Nomad Soul Interiors
This room was designed with the intent to be functional for family living space, but also carry a clean style of global influence to be the center of the home.
Photo: Jessica White Photography

 Design Direction
The master suite is more contemporary in design style. Trimwork received a darker, richer stain than the rest of the main floor to help achieve this. The color scheme also changes from brown tones to gray.
12