
Search results for "Master recording" in Home Design Ideas
 The Robin Kencel Team

A private country compound on 5.7 lakefront acres, set in the estate section of Round Hill Rd. Exacting attention to detail is evidenced throughout this 9 bedroom Georgian Colonial. The stately facade gives way to gallery-like interior spaces. Dramatic Great Room with wood-beam cathedral ceiling and stone fireplace, professionally equipped kitchen, breakfast room and bi-level family room with floor-to-ceiling windows displaying panoramic pastoral and lake views. Extraordinary master suite, all bedrooms with en suite baths, gym, massage room, and guest house with recording studio and living quarters.
Exquisite gardens, terraces, lush lawns, and sparkling pool with cabana and pavilion, all overlook lake with private island and footbridge.
 Worthington Design & Remodeling
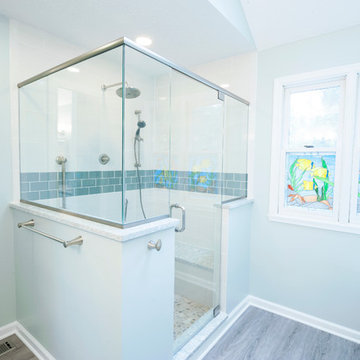
Custom bathroom remodel complete with a large custom shower, shaker style white cabinetry, quartz countertops, and brushed nickel hardware & accessories, Large ceramic tile was installed bricklay on shower walls with a glass subway tile accent.
 Kustom Home Design
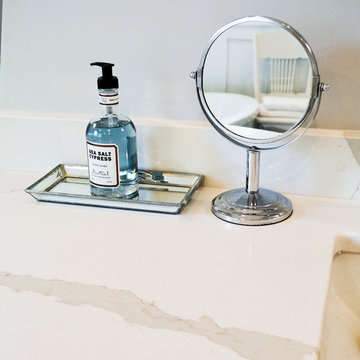
This beautiful master bath makeover started with a new layout that enlarged the shower, reoriented the toilet, replaced the tub and redesigned the vanity with a gorgeous new linen tower feature. The muted color palette blends soft whites with a variety of gray shades. The dark gray tile floor in large 12"x24" herringbone pattern contrasts nicely with the light grey walls and slightly deeper gray linen cabinets. The marblesque quartz ties the color scheme together with muted gray veining set in a creamy white field. Traditional shaker style wainscoting adds drama and sophistication without blowing the budget coupled with clean crisp shaker style cabinetry and fixture with contemporary flare. The luxury shower hearkens to a simpler time with traditional white subway tile accentuated with dark grout and classic polished chrome fixtures. The corner seat and tiled niche provide storage and comfort to this oversized shower with frameless glass enclosure. The bay provides the perfect setting for a beautiful freestanding tub centered in a sea of windows.
Find the right local pro for your project
 Cipriani Remodeling Solutions
Master Bathroom in Washington Twp, NJ
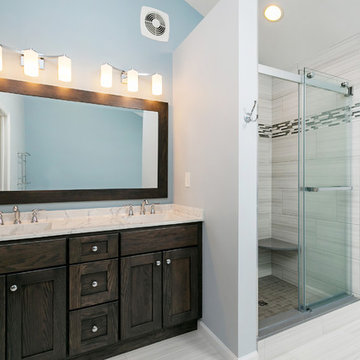
Bathroom - contemporary master white tile and ceramic tile porcelain tile and white floor bathroom idea in Philadelphia with dark wood cabinets, blue walls and an integrated sink
Bathroom - contemporary master white tile and ceramic tile porcelain tile and white floor bathroom idea in Philadelphia with dark wood cabinets, blue walls and an integrated sink
 Terri Sears, Kitchen and Bath Designer
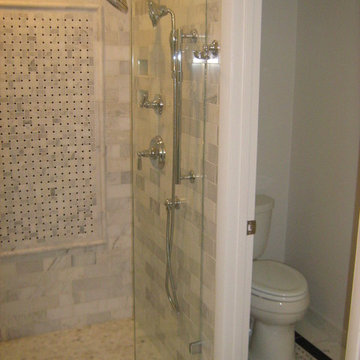
Example of a mid-sized classic master white tile and stone tile marble floor freestanding bathtub design in Nashville with an undermount sink, recessed-panel cabinets, dark wood cabinets, marble countertops, a two-piece toilet and white walls
 Julia Mack Design, LLC

This top floor sunny family room has a spacious feeling primarily thanks to the raised ceiling, whitewashed wood floors and original exposed brink fireplace wall. White is complimented by a natural bamboo hanging basket light, geometric flat weave rug and warm midcentury walnut coffee table. Accents of white ash, reed baskets and plenty of plants that add both color and texture to the modern design.
Photo: Elizabeth Lippman
 Dream Baths by Kitchen Kraft

Large elegant master yellow tile brown floor corner shower photo in Columbus with flat-panel cabinets, white cabinets, blue walls, quartzite countertops and blue countertops


 Veranda Designer Homes

Inspiration for a mid-sized farmhouse master beige tile and stone tile marble floor bathroom remodel in Dallas with raised-panel cabinets, dark wood cabinets, a two-piece toilet, gray walls, an undermount sink and marble countertops
 Project Homeworks
Project Homeworks takes a balanced approach to their job: clients needs, trends and budget. At Project Homeworks we value and respect our clients and strive to produce pleasing results for them and their environment in an efficient and timely manner.
Cyndi began her decorating experience working for a specialty home decor and linen store, where she found her interest growing towards window displays for the company.
Over the years, she honed her skills of interior design, such as colour and balance, through building several of her and her husband's homes. This grew into a business and Project:Homeworks was born in 2000. After several lottery houses, showrooms and private residences, Cyndi continues to find enjoyment and satisfaction in creating a warm environment for Project:Homeworks clientele
 M.O.Daby Design

Remodel and addition to a midcentury modern ranch house.
credits:
design: Matthew O. Daby - m.o.daby design
interior design: Angela Mechaley - m.o.daby design
construction: ClarkBuilt
structural engineer: Willamette Building Solutions
photography: Crosby Dove
 Hager Cabinets Inc.

A white bathroom with a warm beach feel. Using the Anden door style, Maple wood in white paint.
Example of a mid-sized transitional master light wood floor bathroom design in Other with an undermount sink, raised-panel cabinets, white cabinets and green walls
Example of a mid-sized transitional master light wood floor bathroom design in Other with an undermount sink, raised-panel cabinets, white cabinets and green walls
 Mollie Ranize
Modern Hollywood Hills home renovated and fully furnished by dmar interiors.
Photography: Stephen Busken

Mid-sized minimalist master dark wood floor bedroom photo in Los Angeles with beige walls
Mid-sized minimalist master dark wood floor bedroom photo in Los Angeles with beige walls

 OMNIA Group Architects
The comfortable elegance of this French-Country inspired home belies the challenges faced during its conception. The beautiful, wooded site was steeply sloped requiring study of the location, grading, approach, yard and views from and to the rolling Pennsylvania countryside. The client desired an old world look and feel, requiring a sensitive approach to the extensive program. Large, modern spaces could not add bulk to the interior or exterior. Furthermore, it was critical to balance voluminous spaces designed for entertainment with more intimate settings for daily living while maintaining harmonic flow throughout.
The result home is wide, approached by a winding drive terminating at a prominent facade embracing the motor court. Stone walls feather grade to the front façade, beginning the masonry theme dressing the structure. A second theme of true Pennsylvania timber-framing is also introduced on the exterior and is subsequently revealed in the formal Great and Dining rooms. Timber-framing adds drama, scales down volume, and adds the warmth of natural hand-wrought materials. The Great Room is literal and figurative center of this master down home, separating casual living areas from the elaborate master suite. The lower level accommodates casual entertaining and an office suite with compelling views. The rear yard, cut from the hillside, is a composition of natural and architectural elements with timber framed porches and terraces accessed from nearly every interior space flowing to a hillside of boulders and waterfalls.
The result is a naturally set, livable, truly harmonious, new home radiating old world elegance. This home is powered by a geothermal heating and cooling system and state of the art electronic controls and monitoring systems.

Sponsored
Sunbury, OH

J.Holderby - Renovations
Franklin County's Leading General Contractors - 2X Best of Houzz!
 M.O.Daby Design
Remodel and addition to a midcentury modern ranch house.
credits:
design: Matthew O. Daby - m.o.daby design
interior design: Angela Mechaley - m.o.daby design
construction: ClarkBuilt
structural engineer: Willamette Building Solutions
photography: Crosby Dove

 JG Designs
Example of a large transitional master stone tile medium tone wood floor bathroom design in Portland with shaker cabinets, gray cabinets, white walls, an undermount sink and marble countertops


 Plain & Posh
Featuring Dura Supreme Cabinetry,
Photo by: Focus-Pocus
Example of a large master blue tile and glass tile marble floor bathroom design in Chicago with flat-panel cabinets, medium tone wood cabinets, white walls, an undermount sink and solid surface countertops
Example of a large master blue tile and glass tile marble floor bathroom design in Chicago with flat-panel cabinets, medium tone wood cabinets, white walls, an undermount sink and solid surface countertops

Sponsored
Columbus, OH

Hope Restoration & General Contracting
Columbus Design-Build, Kitchen & Bath Remodeling, Historic Renovations
 Modern Design Cabinetry
Modern Design, Konen Homes.

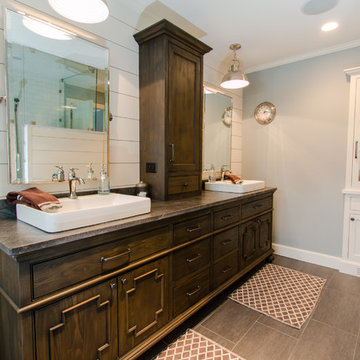
Bathroom - mid-sized transitional master gray tile and stone tile bathroom idea in Minneapolis with a vessel sink, beaded inset cabinets, dark wood cabinets, granite countertops and gray walls
Bathroom - mid-sized transitional master gray tile and stone tile bathroom idea in Minneapolis with a vessel sink, beaded inset cabinets, dark wood cabinets, granite countertops and gray walls
 Design Inside - Chicago
See more at: http://designinsidechicago.com/portfolio-item/traditional-lincoln-park-master-bedroom/
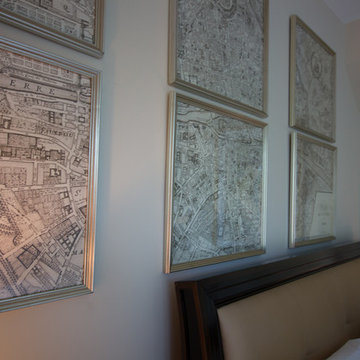
A map of the city of Paris hangs over the headboard of this traditional master bedroom suite.
 Ancient Surfaces
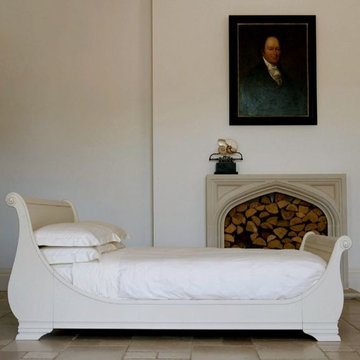
Inspiration for a mediterranean master bedroom remodel in Los Angeles with a stone fireplace
22