
Search results for "Master reduce" in Home Design Ideas
 Building Designers Association of Australia
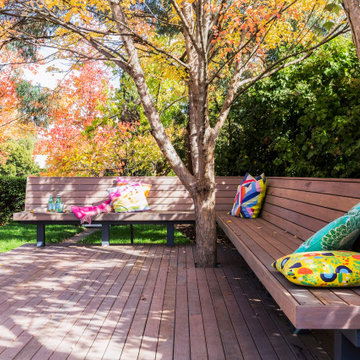
Major alterations to the structure completely changed the way the existing spaces felt and functioned. A pitched ceiling replaced the flat livingroom ceiling. Large sliding doors opened the living room directly onto the deck. This functionally doubled the size of the living areas, despite not increasing the footprint. The master bedroom received large stacking slider opening onto the deck, designed for privacy from the living area. Laundry and kitchen are combined with ample storage behind minimalist cabinetry. Storage and bench space are maximised while keeping everything open and airy. The white cabinetry reduces the bulk of so much storage in a smaller space. New insulation, uPVC windows and energy efficient blinds improved thermal performance. A cold house became warm, inviting,cheaper to heat and cool. The outside of the building received new window frames, colour palette, deck, facade lightling, downpipes and gutters. Retaining cladding + floors made this a cost-effective, + radical transformation.
 Master Craftsman Decorators
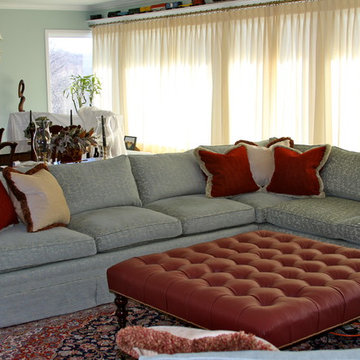
In this room we solved the issue of a huge wall of windows by splitting the drapery up and reducing the fullness to allow for minimum stack back when the draperies were opened. The custom made sectional has a classic Bridgewater style arm and provides a large amount of seating in a space where 2 sofas would look cluttered and out of place. There is a club chair opposite this sofa which is not in the picture making it a nice conversation area. The square tufted upholstered ottoman was designed and built to fit perfectly in the space and act as both a coffee table and ottoman depending on the occasion. All the furniture pictured here features handed springs, hardwood double doweled frames and incorporates down and feather back cushions with down and foam seat cushions for comfort and durability. The Design firm for the project was Wagner Van Dam Design.
 Design Builders & Remodeling Inc.
Design Builders & Remodeling is a one stop shop operation. From the start, design solutions are strongly rooted in practical applications and experience. Project planning takes into account the realities of the construction process and mindful of your established budget. All the work is centralized in one firm reducing the chances of costly or time consuming surprises. A solid partnership with solid professionals to help you realize your dreams for a new or improved home.
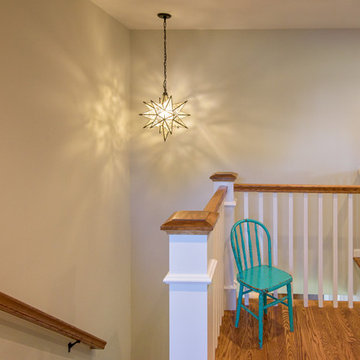
This classic Connecticut home was bought by a growing family. The house was in an ideal location but needed to be expanded. Design Builders & Remodeling almost doubled the square footage of the home. Creating a new sunny and spacious master bedroom, new guestroom, laundry room, garage, kids bathroom, expanded and renovated the kitchen, family room, and playroom. The upgrades and addition is seamlessly and thoughtfully integrated to the original footprint.
Find the right local pro for your project
 FORMA Construction
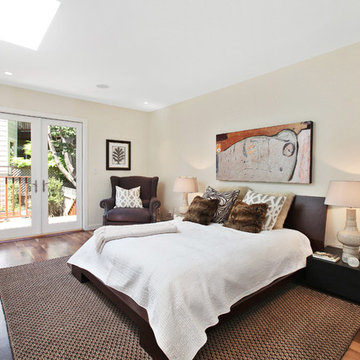
MATERIALS/FLOOR: Hardwood floors/ WALLS: Smooth walls/ LIGHTS: Can lights light up the room/ CEILING: Smooth ceiling; Large sky lights light up the whole room during the day, and also provide the room with a lot of natural light/ TRIM: Base board/ ROOM FEATURES: The whole wall is covered in cabinets, which keeps the room organized, and also reduces the amount of additional cabinets in the room, which in return makes the room feel bigger./
 Riverside Construction, LLC
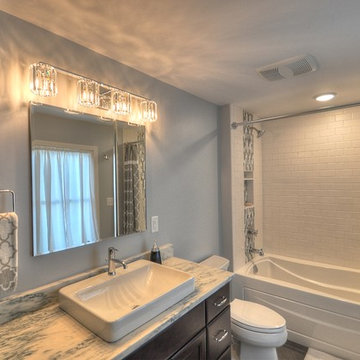
Having lived in her home for an extended period of time before embarking on a remodel meant that this homeowner had a clear idea of how she uses her space, the shortcomings of the layout, and how she would like to improve it. Her challenges started with a non-functional master bathroom that was dark and dated.
By reducing the size of a closet in the adjoining bedroom and removing a full closet from the inside of the bathroom, Riverside Construction was able to open up the space and allow for a larger vanity. New, functional closet space was designed into the bedroom and added to another wall.
Replacing the dark tub/shower wall tile with crisp white Subway tile brightened up the space and created the crisp, fresh look that the homeowner wanted. A vertical mosaic accent was also used for visual interest, and a built-in shower niche was created to keep bath essentials within easy reach. A honed marble countertop and a platinum crystal vanity light fixture by Quoizel complete this lovely transitional master bathroom transformation.

 Environmental Designs, LLC
We started with larger annual plants wherever possible so that we could space them up to 1 foot apart instead of 5-6” apart. This helps the root systems to compete less for the available water. We also reduced our labor costs by about 25% by installing fewer plants more quickly while still covering the same square footage.
 Building Designers Association of Australia
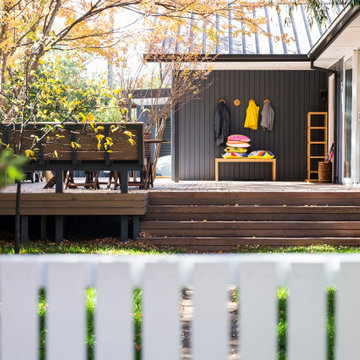
Major alterations to the structure completely changed the way the existing spaces felt and functioned. A pitched ceiling replaced the flat livingroom ceiling. Large sliding doors opened the living room directly onto the deck. This functionally doubled the size of the living areas, despite not increasing the footprint. The master bedroom received large stacking slider opening onto the deck, designed for privacy from the living area. Laundry and kitchen are combined with ample storage behind minimalist cabinetry. Storage and bench space are maximised while keeping everything open and airy. The white cabinetry reduces the bulk of so much storage in a smaller space. New insulation, uPVC windows and energy efficient blinds improved thermal performance. A cold house became warm, inviting,cheaper to heat and cool. The outside of the building received new window frames, colour palette, deck, facade lightling, downpipes and gutters. Retaining cladding + floors made this a cost-effective, + radical transformation.

Sponsored
Delaware, OH

Buckeye Basements, Inc.
Central Ohio's Basement Finishing ExpertsBest Of Houzz '13-'21
 Building Designers Association of Australia
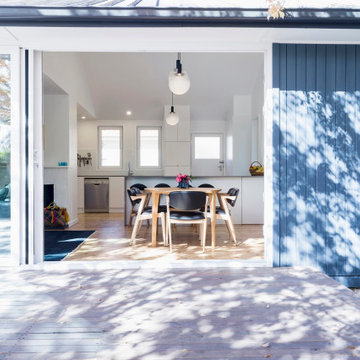
Major alterations to the structure completely changed the way the existing spaces felt and functioned. A pitched ceiling replaced the flat livingroom ceiling. Large sliding doors opened the living room directly onto the deck. This functionally doubled the size of the living areas, despite not increasing the footprint. The master bedroom received large stacking slider opening onto the deck, designed for privacy from the living area. Laundry and kitchen are combined with ample storage behind minimalist cabinetry. Storage and bench space are maximised while keeping everything open and airy. The white cabinetry reduces the bulk of so much storage in a smaller space. New insulation, uPVC windows and energy efficient blinds improved thermal performance. A cold house became warm, inviting,cheaper to heat and cool. The outside of the building received new window frames, colour palette, deck, facade lightling, downpipes and gutters. Retaining cladding + floors made this a cost-effective, + radical transformation.
 Building Designers Association of Australia
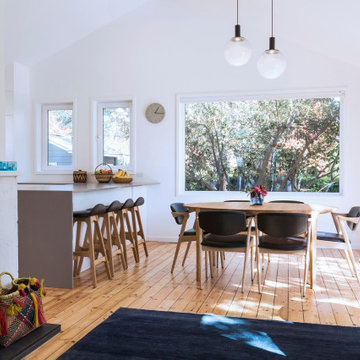
Major alterations to the structure completely changed the way the existing spaces felt and functioned. A pitched ceiling replaced the flat livingroom ceiling. Large sliding doors opened the living room directly onto the deck. This functionally doubled the size of the living areas, despite not increasing the footprint. The master bedroom received large stacking slider opening onto the deck, designed for privacy from the living area. Laundry and kitchen are combined with ample storage behind minimalist cabinetry. Storage and bench space are maximised while keeping everything open and airy. The white cabinetry reduces the bulk of so much storage in a smaller space. New insulation, uPVC windows and energy efficient blinds improved thermal performance. A cold house became warm, inviting,cheaper to heat and cool. The outside of the building received new window frames, colour palette, deck, facade lightling, downpipes and gutters. Retaining cladding + floors made this a cost-effective, + radical transformation.
 Artisan Kitchen & Bath

White Shaker Vanity with marble Top
Inspiration for a large country master beige tile, multicolored tile, white tile and mosaic tile porcelain tile drop-in bathtub remodel in Los Angeles with recessed-panel cabinets, white cabinets, gray walls, an undermount sink, marble countertops and a hinged shower door
Inspiration for a large country master beige tile, multicolored tile, white tile and mosaic tile porcelain tile drop-in bathtub remodel in Los Angeles with recessed-panel cabinets, white cabinets, gray walls, an undermount sink, marble countertops and a hinged shower door
 Building Designers Association of Australia
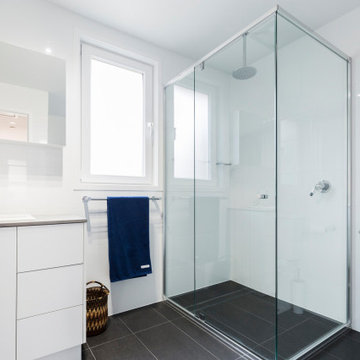
Major alterations to the structure completely changed the way the existing spaces felt and functioned. A pitched ceiling replaced the flat livingroom ceiling. Large sliding doors opened the living room directly onto the deck. This functionally doubled the size of the living areas, despite not increasing the footprint. The master bedroom received large stacking slider opening onto the deck, designed for privacy from the living area. Laundry and kitchen are combined with ample storage behind minimalist cabinetry. Storage and bench space are maximised while keeping everything open and airy. The white cabinetry reduces the bulk of so much storage in a smaller space. New insulation, uPVC windows and energy efficient blinds improved thermal performance. A cold house became warm, inviting,cheaper to heat and cool. The outside of the building received new window frames, colour palette, deck, facade lightling, downpipes and gutters. Retaining cladding + floors made this a cost-effective, + radical transformation.
 Doug Tarry Homes
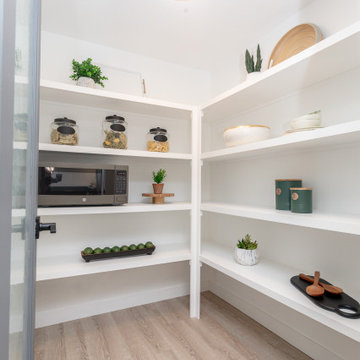
Introducing our newest model home, the Oakmont. Featuring 3 bedrooms and 2.5 bathrooms in 1992 square feet of living space. This model boasts unique custom feature walls in every room, adding personality and elegance to each space. Whether it’s a striking accent wall for the living room fireplace or calming wallpaper in the bedroom, these custom touches elevate the home’s interior design.
Energy Star certified and net-zero-ready, complete with a full solar panel package. From energy-efficient appliances to smart home features, every detail in the Oakmont model home is designed with
comfort and convenience in mind.
Enjoy a spacious layout, luxurious master suite, and thoughtful details for modern living, all while reducing your carbon footprint. Experience the perfect blend of style, sustainability, and comfort in the Oakmont model home—a true showcase of contemporary living.
 Doug Tarry Homes
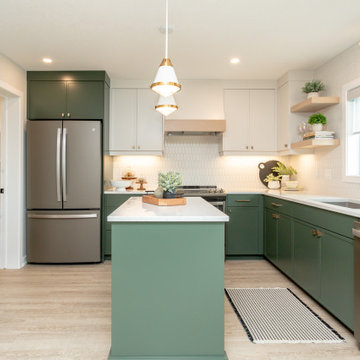
Introducing our newest model home, the Oakmont. Featuring 3 bedrooms and 2.5 bathrooms in 1992 square feet of living space. This model boasts unique custom feature walls in every room, adding personality and elegance to each space. Whether it’s a striking accent wall for the living room fireplace or calming wallpaper in the bedroom, these custom touches elevate the home’s interior design.
Energy Star certified and net-zero-ready, complete with a full solar panel package. From energy-efficient appliances to smart home features, every detail in the Oakmont model home is designed with
comfort and convenience in mind.
Enjoy a spacious layout, luxurious master suite, and thoughtful details for modern living, all while reducing your carbon footprint. Experience the perfect blend of style, sustainability, and comfort in the Oakmont model home—a true showcase of contemporary living.

Sponsored
Sunbury, OH

J.Holderby - Renovations
Franklin County's Leading General Contractors - 2X Best of Houzz!
 Building Designers Association of Australia
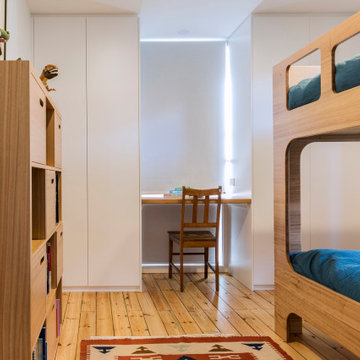
Major alterations to the structure completely changed the way the existing spaces felt and functioned. A pitched ceiling replaced the flat livingroom ceiling. Large sliding doors opened the living room directly onto the deck. This functionally doubled the size of the living areas, despite not increasing the footprint. The master bedroom received large stacking slider opening onto the deck, designed for privacy from the living area. Laundry and kitchen are combined with ample storage behind minimalist cabinetry. Storage and bench space are maximised while keeping everything open and airy. The white cabinetry reduces the bulk of so much storage in a smaller space. New insulation, uPVC windows and energy efficient blinds improved thermal performance. A cold house became warm, inviting,cheaper to heat and cool. The outside of the building received new window frames, colour palette, deck, facade lightling, downpipes and gutters. Retaining cladding + floors made this a cost-effective, + radical transformation.
 Madison Builders
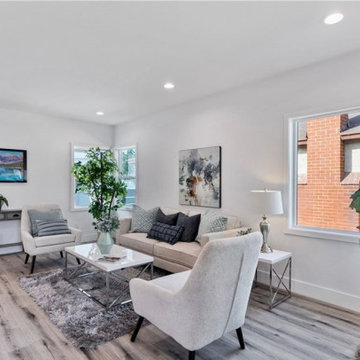
This remodeled home offers a vibrant welcome, standing with style and a fresh finish. This 3bed 2bath 1,732 sqft. property includes a central AC/ nest thermostat unit and accessibility to washer/ dryer hook-ups inside the vicinity for your convenience. The family room includes an open layout, featuring recessed lighting throughout the ceiling and dual paned windows offering an abundance of natural light all while reducing outside noise. Step into the kitchen and you'll find brand-new stainless-steel kitchen appliances, alluring quartz countertops, soft white shaker cabinets, and a center island perfect for entertaining and hosting your next gathering. The beautiful dual vanity sinks in the master bath creates a relaxing ambiance. Also equipped with a private driveway leading up to a 2-car garage for security and privacy.
 Building Designers Association of Australia
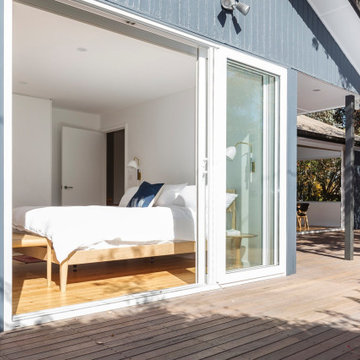
Major alterations to the structure completely changed the way the existing spaces felt and functioned. A pitched ceiling replaced the flat livingroom ceiling. Large sliding doors opened the living room directly onto the deck. This functionally doubled the size of the living areas, despite not increasing the footprint. The master bedroom received large stacking slider opening onto the deck, designed for privacy from the living area. Laundry and kitchen are combined with ample storage behind minimalist cabinetry. Storage and bench space are maximised while keeping everything open and airy. The white cabinetry reduces the bulk of so much storage in a smaller space. New insulation, uPVC windows and energy efficient blinds improved thermal performance. A cold house became warm, inviting,cheaper to heat and cool. The outside of the building received new window frames, colour palette, deck, facade lightling, downpipes and gutters. Retaining cladding + floors made this a cost-effective, + radical transformation.
 Doug Tarry Homes
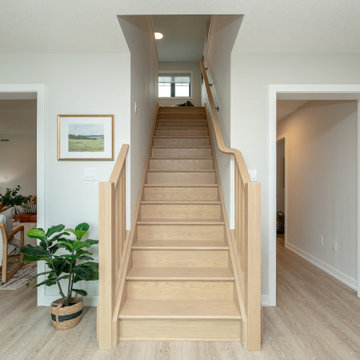
Introducing our newest model home, the Oakmont. Featuring 3 bedrooms and 2.5 bathrooms in 1992 square feet of living space. This model boasts unique custom feature walls in every room, adding personality and elegance to each space. Whether it’s a striking accent wall for the living room fireplace or calming wallpaper in the bedroom, these custom touches elevate the home’s interior design.
Energy Star certified and net-zero-ready, complete with a full solar panel package. From energy-efficient appliances to smart home features, every detail in the Oakmont model home is designed with
comfort and convenience in mind.
Enjoy a spacious layout, luxurious master suite, and thoughtful details for modern living, all while reducing your carbon footprint. Experience the perfect blend of style, sustainability, and comfort in the Oakmont model home—a true showcase of contemporary living.

Sponsored
Columbus, OH

Trish Takacs Design
Award Winning & Highly Skilled Kitchen & Bath Designer in Columbus
 Doug Tarry Homes
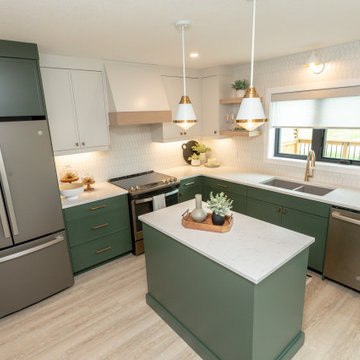
Introducing our newest model home, the Oakmont. Featuring 3 bedrooms and 2.5 bathrooms in 1992 square feet of living space. This model boasts unique custom feature walls in every room, adding personality and elegance to each space. Whether it’s a striking accent wall for the living room fireplace or calming wallpaper in the bedroom, these custom touches elevate the home’s interior design.
Energy Star certified and net-zero-ready, complete with a full solar panel package. From energy-efficient appliances to smart home features, every detail in the Oakmont model home is designed with
comfort and convenience in mind.
Enjoy a spacious layout, luxurious master suite, and thoughtful details for modern living, all while reducing your carbon footprint. Experience the perfect blend of style, sustainability, and comfort in the Oakmont model home—a true showcase of contemporary living.
 Building Designers Association of Australia
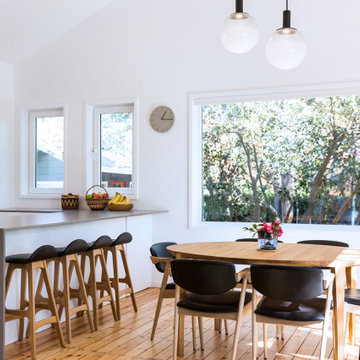
Major alterations to the structure completely changed the way the existing spaces felt and functioned. A pitched ceiling replaced the flat livingroom ceiling. Large sliding doors opened the living room directly onto the deck. This functionally doubled the size of the living areas, despite not increasing the footprint. The master bedroom received large stacking slider opening onto the deck, designed for privacy from the living area. Laundry and kitchen are combined with ample storage behind minimalist cabinetry. Storage and bench space are maximised while keeping everything open and airy. The white cabinetry reduces the bulk of so much storage in a smaller space. New insulation, uPVC windows and energy efficient blinds improved thermal performance. A cold house became warm, inviting,cheaper to heat and cool. The outside of the building received new window frames, colour palette, deck, facade lightling, downpipes and gutters. Retaining cladding + floors made this a cost-effective, + radical transformation.
 Madison Builders
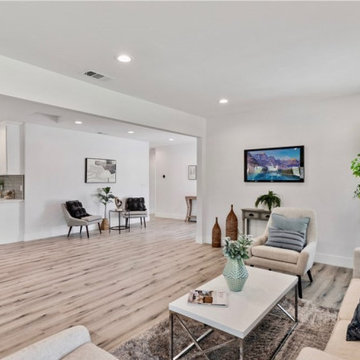
This remodeled home offers a vibrant welcome, standing with style and a fresh finish. This 3bed 2bath 1,732 sqft. property includes a central AC/ nest thermostat unit and accessibility to washer/ dryer hook-ups inside the vicinity for your convenience. The family room includes an open layout, featuring recessed lighting throughout the ceiling and dual paned windows offering an abundance of natural light all while reducing outside noise. Step into the kitchen and you'll find brand-new stainless-steel kitchen appliances, alluring quartz countertops, soft white shaker cabinets, and a center island perfect for entertaining and hosting your next gathering. The beautiful dual vanity sinks in the master bath creates a relaxing ambiance. Also equipped with a private driveway leading up to a 2-car garage for security and privacy.
49