
Search results for "Master referred" in Home Design Ideas
 HouseHome
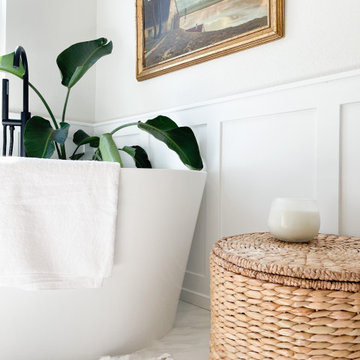
This dated Master Bathroom went from dark, neutral, and lackluster to bright, modern, and luxurious by adding modern elements including custom board and batten, and marble tile. We updated the vanity and repainted cabinets, added new hardware and fixtures, and extended the shower to create space for “his and hers” shower heads. The adjacent floating tub sits caddy-cornered to the rest of the bathroom, with a matte black faucet and wand. This modern navy blue bathroom will soon be a reference point for every model in their neighborhood!
 HouseHome
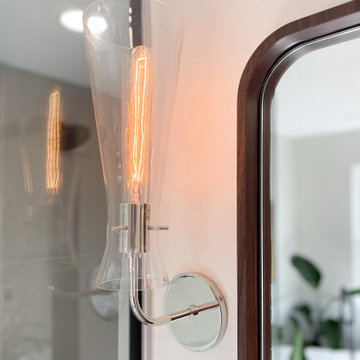
This dated Master Bathroom went from dark, neutral, and lackluster to bright, modern, and luxurious by adding modern elements including custom board and batten, and marble tile. We updated the vanity and repainted cabinets, added new hardware and fixtures, and extended the shower to create space for “his and hers” shower heads. The adjacent floating tub sits caddy-cornered to the rest of the bathroom, with a matte black faucet and wand. This modern navy blue bathroom will soon be a reference point for every model in their neighborhood!
 Advance Design Studio, Ltd.
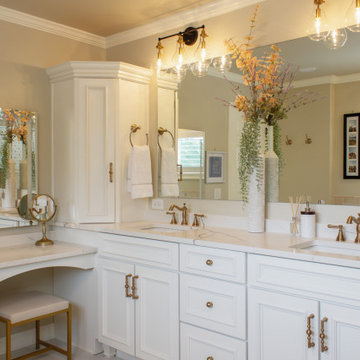
Master bath redesign and remodel by Advance Design Studio. Our client decorated every room of their home to match what most would refer to as traditional and comfortable, so we didn’t want the bath to look different from the rest of the house. It was important for the new bath to blend with the rest of the house. The marble detail tile and the tub light fixture have floral patterns that pair with floral ideas throughout the rest of the home. The new bath is sophisticated, soft, yet up-to-date. Our clients love their new space and enjoy unwinding in it!
Find the right local pro for your project

 Mariano & Co., LLC
Doorless shower - mid-sized transitional master gray tile and porcelain tile porcelain tile, gray floor and double-sink doorless shower idea in Phoenix with raised-panel cabinets, gray cabinets, gray walls, an undermount sink, granite countertops, gray countertops and a built-in vanity

 Prideaux Design
Matt Vacca
Mid-sized 1950s galley porcelain tile and gray floor open concept kitchen photo in Phoenix with an undermount sink, flat-panel cabinets, medium tone wood cabinets, quartz countertops, green backsplash, ceramic backsplash, stainless steel appliances and an island
Mid-sized 1950s galley porcelain tile and gray floor open concept kitchen photo in Phoenix with an undermount sink, flat-panel cabinets, medium tone wood cabinets, quartz countertops, green backsplash, ceramic backsplash, stainless steel appliances and an island

 Matt Friend
Inspiration for a cottage black one-story metal flat roof remodel in San Francisco with a metal roof
 Advance Design Studio, Ltd.
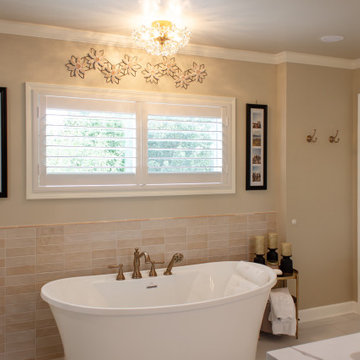
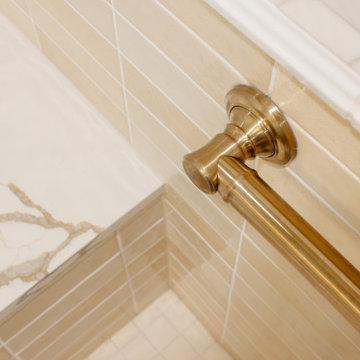
Master bath redesign and remodel by Advance Design Studio. Our client decorated every room of their home to match what most would refer to as traditional and comfortable, so we didn’t want the bath to look different from the rest of the house. It was important for the new bath to blend with the rest of the house. The marble detail tile and the tub light fixture have floral patterns that pair with floral ideas throughout the rest of the home. The new bath is sophisticated, soft, yet up-to-date. Our clients love their new space and enjoy unwinding in it!


 Advance Design Studio, Ltd.
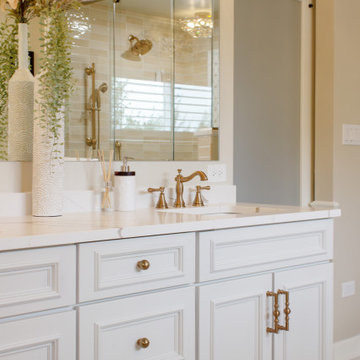
Master bath redesign and remodel by Advance Design Studio. Our client decorated every room of their home to match what most would refer to as traditional and comfortable, so we didn’t want the bath to look different from the rest of the house. It was important for the new bath to blend with the rest of the house. The marble detail tile and the tub light fixture have floral patterns that pair with floral ideas throughout the rest of the home. The new bath is sophisticated, soft, yet up-to-date. Our clients love their new space and enjoy unwinding in it!
 Advance Design Studio, Ltd.
Master bath redesign and remodel by Advance Design Studio. Our client decorated every room of their home to match what most would refer to as traditional and comfortable, so we didn’t want the bath to look different from the rest of the house. It was important for the new bath to blend with the rest of the house. The marble detail tile and the tub light fixture have floral patterns that pair with floral ideas throughout the rest of the home. The new bath is sophisticated, soft, yet up-to-date. Our clients love their new space and enjoy unwinding in it!

 Diego Pacheco Design Practice
Master Suite + Hall - bed: Alias, Rift-cut white oak, full-height, honeycomb panels and doors: hand wire brushed, stained, sealed, sanded, glazed, sanded and top-coated
Photo Credit: Christopher Stark

 JRP Design & Remodel
Our client had been living in her beautiful lakeside retreat for about 3 years. All around were stunning views of the lake and mountains, but the view from inside was minimal. It felt dark and closed off from the gorgeous waterfront mere feet away. She desired a bigger kitchen, natural light, and a contemporary look. Referred to JRP by a subcontractor our client walked into the showroom one day, took one look at the modern kitchen in our design center, and was inspired!
After talking about the frustrations of dark spaces and limitations when entertaining groups of friends, the homeowner and the JRP design team emerged with a new vision. Two walls between the living room and kitchen would be eliminated and structural revisions were needed for a common wall shared a wall with a neighbor. With the wall removals and the addition of multiple slider doors, the main level now has an open layout.
Everything in the home went from dark to luminous as sunlight could now bounce off white walls to illuminate both spaces. Our aim was to create a beautiful modern kitchen which fused the necessities of a functional space with the elegant form of the contemporary aesthetic. The kitchen playfully mixes frameless white upper with horizontal grain oak lower cabinets and a fun diagonal white tile backsplash. Gorgeous grey Cambria quartz with white veining meets them both in the middle. The large island with integrated barstool area makes it functional and a great entertaining space.
The master bedroom received a mini facelift as well. White never fails to give your bedroom a timeless look. The beautiful, bright marble shower shows what's possible when mixing tile shape, size, and color. The marble mosaic tiles in the shower pan are especially bold paired with black matte plumbing fixtures and gives the shower a striking visual.
Layers, light, consistent intention, and fun! - paired with beautiful, unique designs and a personal touch created this beautiful home that does not go unnoticed.
PROJECT DETAILS:
• Style: Contemporary
• Colors: Neutrals
• Countertops: Cambria Quartz, Luxury Series, Queen Anne
• Kitchen Cabinets: Slab, Overlay Frameless
Uppers: Blanco
Base: Horizontal Grain Oak
• Hardware/Plumbing Fixture Finish: Kitchen – Stainless Steel
• Lighting Fixtures:
• Flooring:
Hardwood: Siberian Oak with Fossil Stone finish
• Tile/Backsplash:
Kitchen Backsplash: White/Clear Glass
Master Bath Floor: Ann Sacks Benton Mosaics Marble
Master Bath Surround: Ann Sacks White Thassos Marble
Photographer: Andrew – Open House VC

 Interiors by Maite Granda
The client was referred to us by the builder to build a vacation home where the family mobile home used to be. Together, we visited Key Largo and once there we understood that the most important thing was to incorporate nature and the sea inside the house. A meeting with the architect took place after and we made a few suggestions that it was taking into consideration as to change the fixed balcony doors by accordion doors or better known as NANA Walls, this detail would bring the ocean inside from the very first moment you walk into the house as if you were traveling in a cruise.
A client's request from the very first day was to have two televisions in the main room, at first I did hesitate about it but then I understood perfectly the purpose and we were fascinated with the final results, it is really impressive!!! and he does not miss any football games, while their children can choose their favorite programs or games. An easy solution to modern times for families to share various interest and time together.
Our purpose from the very first day was to design a more sophisticate style Florida Keys home with a happy vibe for the entire family to enjoy vacationing at a place that had so many good memories for our client and the future generation.
Architecture Photographer : Mattia Bettinelli

 Waters Custom Builders LLC
Large ornate women's carpeted and white floor dressing room photo in Orlando with recessed-panel cabinets and white cabinets

Sponsored
Columbus, OH

Hope Restoration & General Contracting
Columbus Design-Build, Kitchen & Bath Remodeling, Historic Renovations

 W.C. Meek Design and Construction Ltd.
Large trendy master medium tone wood floor drop-in bathtub photo in Toronto with a one-piece toilet, white walls, an undermount sink, flat-panel cabinets, white cabinets and solid surface countertops

 Roberts Architects ltd
Patsy McEnroe
Inspiration for a timeless 3/4 white tile and subway tile doorless shower remodel in Chicago with blue walls and a console sink
Inspiration for a timeless 3/4 white tile and subway tile doorless shower remodel in Chicago with blue walls and a console sink
 Black Oak Construction, LLC
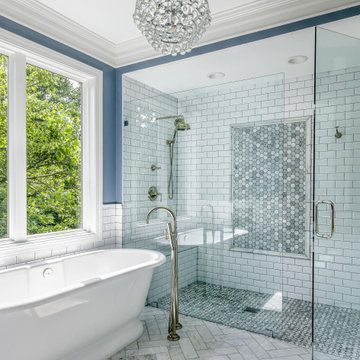
Walk-in shower with free standing tub and faucet. The shower has a curb-less entry with mosaic floor tile and accent wall piece.
Inspiration for a mid-sized modern master white tile and porcelain tile porcelain tile, multicolored floor and double-sink freestanding bathtub remodel in Kansas City with beaded inset cabinets, white cabinets, a two-piece toilet, blue walls, an undermount sink, quartz countertops, a hinged shower door, gray countertops and a built-in vanity
Inspiration for a mid-sized modern master white tile and porcelain tile porcelain tile, multicolored floor and double-sink freestanding bathtub remodel in Kansas City with beaded inset cabinets, white cabinets, a two-piece toilet, blue walls, an undermount sink, quartz countertops, a hinged shower door, gray countertops and a built-in vanity

 Natural Concepts Landscaping Contractors
NCL partnered with Pat Brodie Landscape Design to create a modern Mediterranean landscape that references both classic Santa Barbara mission style–custom tile and iron work–and the American Riviera–blue and white color scheme and large, lounge-worthy, pergola-covered stone patios.
Landscape Design | Pat Brodie Landscape Design
Images | Kurt Jordan Photography

Sponsored
Sunbury, OH

J.Holderby - Renovations
Franklin County's Leading General Contractors - 2X Best of Houzz!
 House plan market
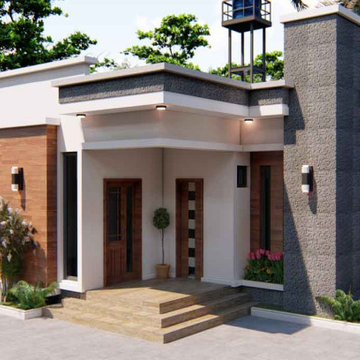
Looking for a Nigerian house plan? This modern 3 bedroom bungalow will be the best option for you, it is design in a way to fit into a half plot of land. All the rooms are connected with a common lobby and have their separate toilet and bath room, but the master’s and madam’s room is design to share one toilet facility. The floor plan dimensions can be downloaded with reference to request. let me know if you need the floor plan.

 Slovack-Bass
The men's restroom is decidedly more masculine. A large pebble wall behind the vanity starts the color palette for the room while providing a sense of texture and natural reference. The vanity and framed mirrors are considered with a more transitional treatment--metal.
Photos by: Julie Soefer

 Dyna Builders
Inspiration for a transitional gray tile and subway tile gray floor bathroom remodel in Seattle with recessed-panel cabinets, medium tone wood cabinets, white walls, an undermount sink and white countertops
46