
Search results for "Master refreshing" in Home Design Ideas
 French Creek Designs Kitchen & Bath Design Center
Classic Whites and Green Trending

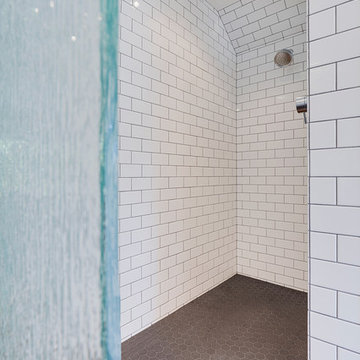
Refreshing bathroom remodel completed in classic whites and trending green. Beautiful, clean, and modern describes this bathroom remodel. First, a Schluter®-KERDI-TUBKIT is chosen by client. Tubkits provide all the components necessary to complete a tub surround. Kerdi tubkit creates a fully waterproof and vapor tight bathtub surround. Next, client selected a glass mix accent tile to create a border around the tub surround. Coupled with antique white subway tiles. Subway tile is a luxe Italian tile with a heavy glaze. In addition, to a glossy finish. Each subway tile has a metallic or iridescent feel. Maintaining its historical Italian style. Finally, Schluter metal trim was used to nicely finish the tile edges.
An updated white shaker vanity cabinet is a perfect choice. Topped with a Granite countertop from our instock granite collection. In addition, to added granite backsplash and white oval vanity sink. As well as the floor is updated with a classic LVT. The Luxury Vinyl Tile Plank is in a medium wood tone. Overall, this refreshing bathroom remodel and will be enjoyable for years to come.
 Schulte Design Build
Schulte Design Build collaborated with the homeowners of this 1930 brick Tudor Green Lake home to dramatically update and modernize their kitchen and a second-floor master suite.
The kitchen was first expanded by removing an arched dividing wall, giving the family twice the amount of counter space. The new design considered all end uses for the best layout of the new cabinets, appliances, and lighting fixtures, along with an area for a breakfast table. The color palette chosen was white shaker cabinets with white quartz for countertop and backsplash and contrasting dark hardwoods to make the most of the available light. Results – a beautiful, bright and open kitchen perfect for their lifestyle and entertaining plans.
Upstairs, we altered the space from two small bedrooms and an outdated bathroom to a spacious master bedroom suite with extended ceilings, plenty of storage, and a clean, modern bathroom to match. The design really utilized every inch of the sloped roof for extra closet space. The clients are thrilled with the results!
 French Creek Designs Kitchen & Bath Design Center
Classic Whites and Green Trending
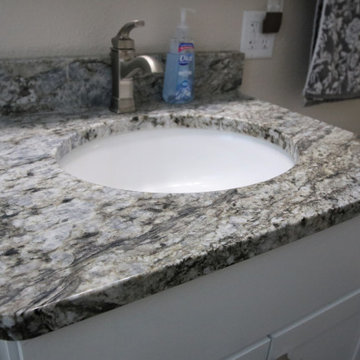
Refreshing bathroom remodel completed in classic whites and trending green. Beautiful, clean, and modern describes this bathroom remodel. First, a Schluter®-KERDI-TUBKIT is chosen by client. Tubkits provide all the components necessary to complete a tub surround. Kerdi tubkit creates a fully waterproof and vapor tight bathtub surround. Next, client selected a glass mix accent tile to create a border around the tub surround. Coupled with antique white subway tiles. Subway tile is a luxe Italian tile with a heavy glaze. In addition, to a glossy finish. Each subway tile has a metallic or iridescent feel. Maintaining its historical Italian style. Finally, Schluter metal trim was used to nicely finish the tile edges.
An updated white shaker vanity cabinet is a perfect choice. Topped with a Granite countertop from our instock granite collection. In addition, to added granite backsplash and white oval vanity sink. As well as the floor is updated with a classic LVT. The Luxury Vinyl Tile Plank is in a medium wood tone. Overall, this refreshing bathroom remodel and will be enjoyable for years to come.
Find the right local pro for your project
 French Creek Designs Kitchen & Bath Design Center
Classic Whites and Green Trending

Refreshing bathroom remodel completed in classic whites and trending green. Beautiful, clean, and modern describes this bathroom remodel. First, a Schluter®-KERDI-TUBKIT is chosen by client. Tubkits provide all the components necessary to complete a tub surround. Kerdi tubkit creates a fully waterproof and vapor tight bathtub surround. Next, client selected a glass mix accent tile to create a border around the tub surround. Coupled with antique white subway tiles. Subway tile is a luxe Italian tile with a heavy glaze. In addition, to a glossy finish. Each subway tile has a metallic or iridescent feel. Maintaining its historical Italian style. Finally, Schluter metal trim was used to nicely finish the tile edges.
An updated white shaker vanity cabinet is a perfect choice. Topped with a Granite countertop from our instock granite collection. In addition, to added granite backsplash and white oval vanity sink. As well as the floor is updated with a classic LVT. The Luxury Vinyl Tile Plank is in a medium wood tone. Overall, this refreshing bathroom remodel and will be enjoyable for years to come.
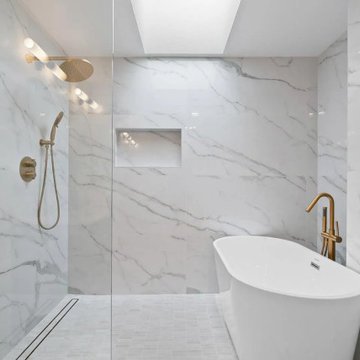
 Whitney Design Studios
This reconfigured master bathroom made a previously awkward space seem larger and provides much more light and function. Everything in the bathroom was moved and an enclosed wet room for the shower and tub was added at one end, creating a walk in spa like oasis.
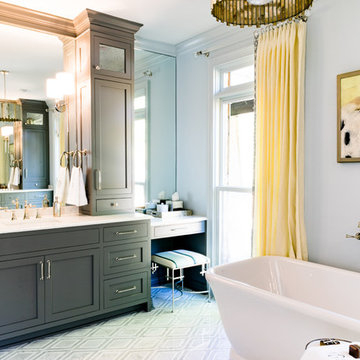
 Standard Kitchen & Bath
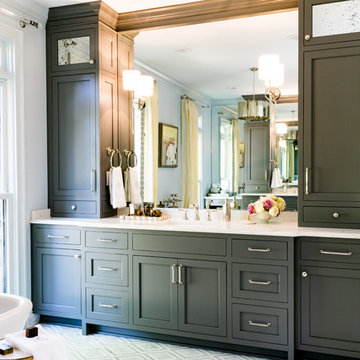
Centra Series Cabinetry by Mouser, Plaza Door Style, Square Inset Construction in Maple Painted Shale/20-Matte for MASTER BATH
Example of a large transitional master freestanding bathtub design in Other with shaker cabinets, gray cabinets, white walls, an undermount sink, quartz countertops and white countertops
Example of a large transitional master freestanding bathtub design in Other with shaker cabinets, gray cabinets, white walls, an undermount sink, quartz countertops and white countertops
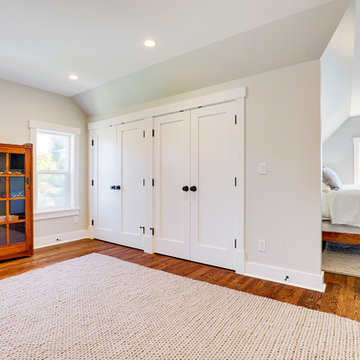 Schulte Design Build
Schulte Design Build collaborated with the homeowners of this 1930 brick Tudor Green Lake home to dramatically update and modernize their kitchen and a second-floor master suite.
The kitchen was first expanded by removing an arched dividing wall, giving the family twice the amount of counter space. The new design considered all end uses for the best layout of the new cabinets, appliances, and lighting fixtures, along with an area for a breakfast table. The color palette chosen was white shaker cabinets with white quartz for countertop and backsplash and contrasting dark hardwoods to make the most of the available light. Results – a beautiful, bright and open kitchen perfect for their lifestyle and entertaining plans.
Upstairs, we altered the space from two small bedrooms and an outdated bathroom to a spacious master bedroom suite with extended ceilings, plenty of storage, and a clean, modern bathroom to match. The design really utilized every inch of the sloped roof for extra closet space. The clients are thrilled with the results!



 JRP Design & Remodel
Immediately upon entering the front door of this modern remodel, you are greeted with a state-of-the-art lighted glass-front wine closet backed with quartz and wine pegs. Designed to highlight the owner’s superb worldwide wine collection and capture their travel memories, this spectacular wine closet and adjoining bar area provides the perfect serving area while entertaining family and friends.
A fresh mixture of finishes, colors, and style brings new life and traditional elegance to the streamlined kitchen. The generous quartz countertop island features raised stained butcher block for the bar seating area. The drop-down ceiling is detailed in stained wood with subtle brass inlays, recessed hood, and lighting.
A home addition allowed for a completely new primary bath design and layout, including a supersized walk-in shower, lighted dry sauna, soaking tub, and generous floating vanity with integrated sinks and radiant floor heating. The primary suite coordinates seamlessly with its stained tongue & groove raised ceiling, and wrapped beams.
Photographer: Andrew Orozco
 Trove Warehouse
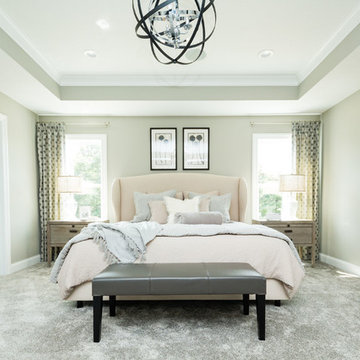
The designer kept is soft and neutral in the master bedroom, creating a relaxing oasis to return to at the end of every day.
Minimalist master carpeted bedroom photo in Columbus with gray walls
Minimalist master carpeted bedroom photo in Columbus with gray walls
 KraftMaster Renovations
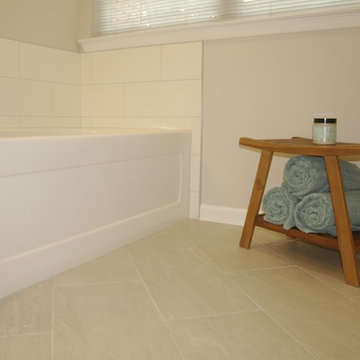
Clean lines makes a great master bath with this open space. With a tight budget in mind we kept costs down and still provided an elegant oasis. Separate soaking tub, full stand up shower, water closet and double vanity.
 Joyce Marie Interiors
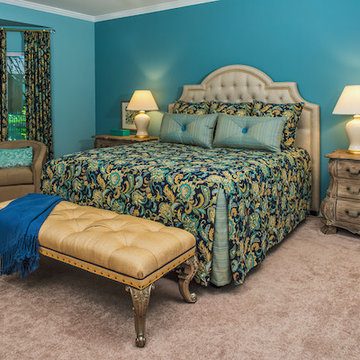
The master bedroom is a sumptuous retreat for the couple. Ample space accommodates a custom upholstered king headboard and generously proportioned furnishings. The draperies and bedding are all custom made and swathe the room in the same rich and dramatic fabric.
 Standard Kitchen & Bath
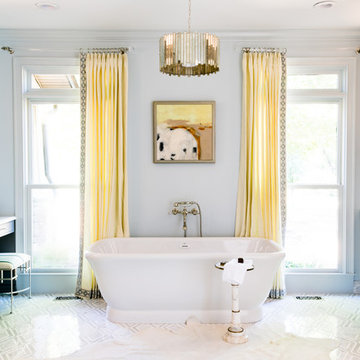
Centra Series Cabinetry by Mouser, Plaza Door Style, Square Inset Construction in Maple Painted Shale/20-Matte for MASTER BATH
Large transitional master freestanding bathtub photo in Other with shaker cabinets, gray cabinets, white walls, an undermount sink, quartz countertops and white countertops
Large transitional master freestanding bathtub photo in Other with shaker cabinets, gray cabinets, white walls, an undermount sink, quartz countertops and white countertops
 Standard Kitchen & Bath
Centra Series Cabinetry by Mouser, Plaza Door Style, Square Inset Construction in Maple Painted Shale/20-Matte for MASTER BATH
Large transitional master freestanding bathtub photo in Other with shaker cabinets, gray cabinets, white walls, an undermount sink, quartz countertops and white countertops
Large transitional master freestanding bathtub photo in Other with shaker cabinets, gray cabinets, white walls, an undermount sink, quartz countertops and white countertops

Sponsored
Columbus, OH

Wannemacher Interiors
Customized Award-Winning Interior Design Solutions in Franklin Cnty OH
 Schulte Design Build
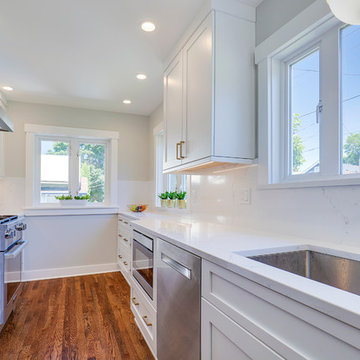
Schulte Design Build collaborated with the homeowners of this 1930 brick Tudor Green Lake home to dramatically update and modernize their kitchen and a second-floor master suite.
The kitchen was first expanded by removing an arched dividing wall, giving the family twice the amount of counter space. The new design considered all end uses for the best layout of the new cabinets, appliances, and lighting fixtures, along with an area for a breakfast table. The color palette chosen was white shaker cabinets with white quartz for countertop and backsplash and contrasting dark hardwoods to make the most of the available light. Results – a beautiful, bright and open kitchen perfect for their lifestyle and entertaining plans.
Upstairs, we altered the space from two small bedrooms and an outdated bathroom to a spacious master bedroom suite with extended ceilings, plenty of storage, and a clean, modern bathroom to match. The design really utilized every inch of the sloped roof for extra closet space. The clients are thrilled with the results!
 Schulte Design Build
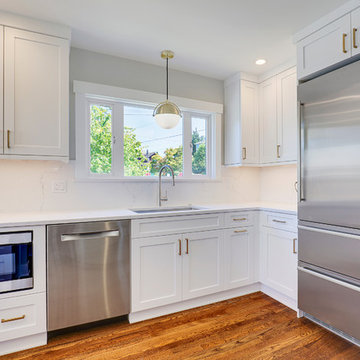
Schulte Design Build collaborated with the homeowners of this 1930 brick Tudor Green Lake home to dramatically update and modernize their kitchen and a second-floor master suite.
The kitchen was first expanded by removing an arched dividing wall, giving the family twice the amount of counter space. The new design considered all end uses for the best layout of the new cabinets, appliances, and lighting fixtures, along with an area for a breakfast table. The color palette chosen was white shaker cabinets with white quartz for countertop and backsplash and contrasting dark hardwoods to make the most of the available light. Results – a beautiful, bright and open kitchen perfect for their lifestyle and entertaining plans.
Upstairs, we altered the space from two small bedrooms and an outdated bathroom to a spacious master bedroom suite with extended ceilings, plenty of storage, and a clean, modern bathroom to match. The design really utilized every inch of the sloped roof for extra closet space. The clients are thrilled with the results!
 KGT Builders
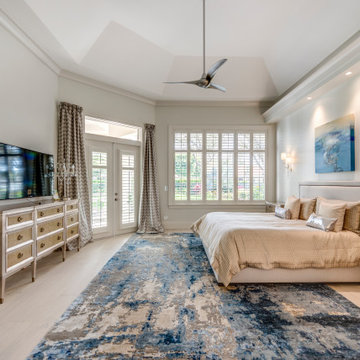
Bedroom - transitional master light wood floor, beige floor and vaulted ceiling bedroom idea in Other with beige walls and no fireplace
 andesign, inc
PreviewFirst.com
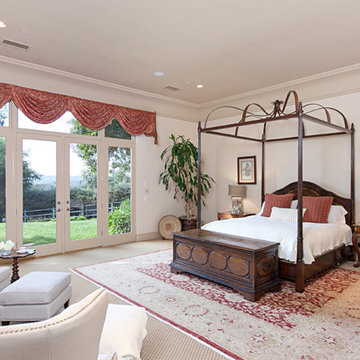
Inspiration for a large mediterranean master carpeted bedroom remodel in San Diego with white walls
Inspiration for a large mediterranean master carpeted bedroom remodel in San Diego with white walls

Sponsored
Delaware, OH

Buckeye Basements, Inc.
Central Ohio's Basement Finishing ExpertsBest Of Houzz '13-'21
 Studio Como

A dramatic contemporary primary suite in a historic home.
Example of a mid-sized transitional master dark wood floor, brown floor and vaulted ceiling bedroom design in Los Angeles with white walls
Example of a mid-sized transitional master dark wood floor, brown floor and vaulted ceiling bedroom design in Los Angeles with white walls
 andesign, inc
PreviewFirst.com
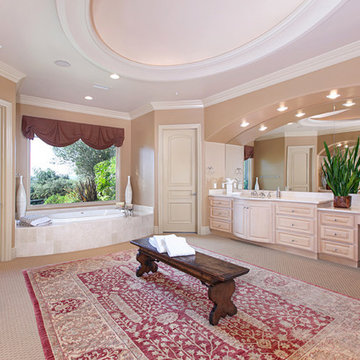
Inspiration for a large mediterranean master bathroom remodel in San Diego with a hot tub
Inspiration for a large mediterranean master bathroom remodel in San Diego with a hot tub
 andesign, inc
PreviewFirst.com
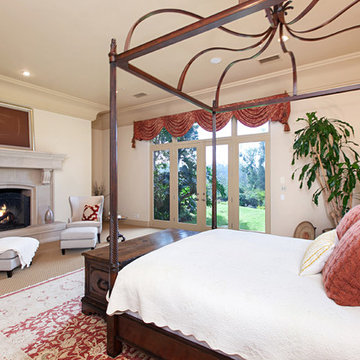
Example of a large tuscan master carpeted bedroom design in San Diego with white walls, a standard fireplace and a stone fireplace
Example of a large tuscan master carpeted bedroom design in San Diego with white walls, a standard fireplace and a stone fireplace
57