
Search results for "Master refreshing" in Home Design Ideas
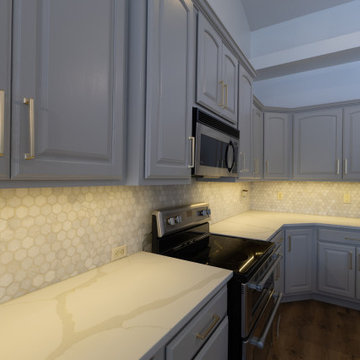

 James C Schell LLC
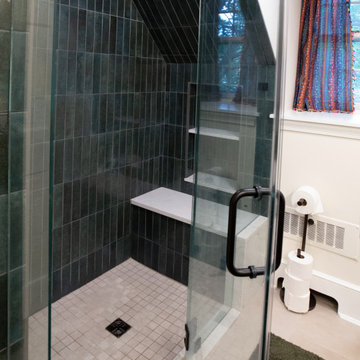
This fully renovated primary bathroom was reconfigured by combining what were originally two smaller, separated spaces. By opening up the layout and removing the original built-in cabinetry from the former cramped master bath, we were able to reclaim valuable square footage. The redesign allowed for a spacious walk-in shower and a double-sink vanity, replacing the previous tub and single wall-mounted sink. The newly recovered wall space was thoughtfully utilized to create a large custom niche, and the low-threshold shower entry enhances comfort and accessibility.
 Bath + Kitchen
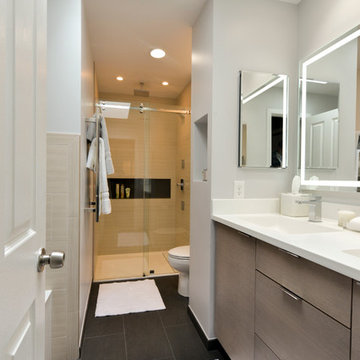
Master bath remodel.
Bathroom - mid-sized contemporary master gray tile and porcelain tile porcelain tile bathroom idea in DC Metro with flat-panel cabinets, medium tone wood cabinets, a two-piece toilet, gray walls, an integrated sink and solid surface countertops
Bathroom - mid-sized contemporary master gray tile and porcelain tile porcelain tile bathroom idea in DC Metro with flat-panel cabinets, medium tone wood cabinets, a two-piece toilet, gray walls, an integrated sink and solid surface countertops
Find the right local pro for your project

 Refresh Renovations Auckland West
Ever dreamed of a hotel quality bathroom at home? We can make that happen.
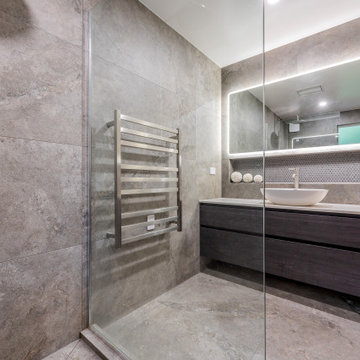
Inspiration for a mid-sized timeless master gray tile and ceramic tile ceramic tile and single-sink bathroom remodel in Auckland with a vessel sink, quartz countertops, white countertops, a niche and a floating vanity
Inspiration for a mid-sized timeless master gray tile and ceramic tile ceramic tile and single-sink bathroom remodel in Auckland with a vessel sink, quartz countertops, white countertops, a niche and a floating vanity


 7B Design, LLC
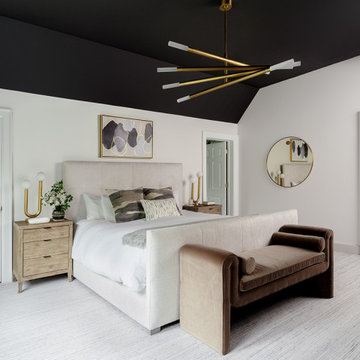
The primary bedroom in the Scarsdale Transitional Refresh Project in Scarsdale, NY, designed by 7B Design, features a dramatic black vaulted ceiling paired with crisp white walls for a striking modern contrast. A contemporary chandelier with brass finishes serves as a statement lighting feature, enhancing the room’s elevated design. The space includes a gray upholstered bed layered with a copper-toned velour bench, creating warmth and texture. Medium wood tone furniture, including a dresser and matching nightstands, is complemented by modern brass table lamps for a cohesive transitional aesthetic. Soft gray carpeting grounds the room, adding comfort and continuity to this luxury primary bedroom design.
 Refresh Renovations Portland Chris Kuhr
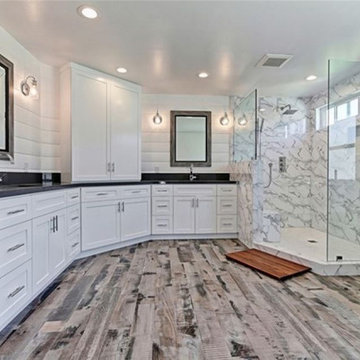
Bathroom - large transitional master white tile and ceramic tile ceramic tile and gray floor bathroom idea with shaker cabinets, white cabinets, a two-piece toilet, white walls, an undermount sink, quartz countertops and gray countertops
 Chi Renovation & Design
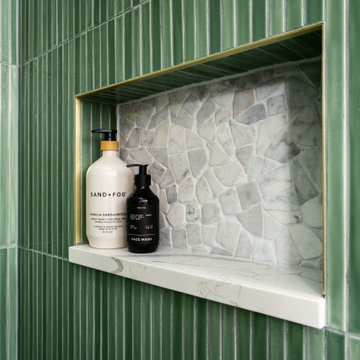
This bathroom remodel was designed to feel bright and refreshing, featuring a wood acorn finish vanity with a sleek white quartz countertop and elegant brass fixtures that add warmth and contrast. The shower showcases striking green ceramic mosaic tile, paired with a Carrara marble mosaic flooring inside the shower for added texture and visual interest, while white Calacatta Oro porcelain tiles define the main bathroom floor for a clean, seamless finish. A glass skylight above fills the space with natural light, and the glass shower enclosure keeps the layout open and airy, creating a calm and polished everyday retreat.
Project designed by Chi Renovation, a renowned renovation firm based in Skokie. We specialize in general contracting, kitchen and bath remodeling, and design & build services. We cater to the entire Chicago area and its surrounding suburbs, with emphasis on the North Side and North Shore regions. You'll find our work from the Loop through Lincoln Park, Skokie, Evanston, Wilmette, and all the way up to Lake Forest.
For more info about Chi Renovation, click here: https://www.chirenovation.com/

 Larson Kerrison Design Studio
I choose this fun black and white snow leopard paper and coordinating fabric which is perfect for a bathroom because it's indoor/outdoor. Painted the cabinets and refreshed all of the trim to compliment the beautiful existing tile which is in perfect condition. Some things don't need to change!

Sponsored
Sunbury, OH

J.Holderby - Renovations
Franklin County's Leading General Contractors - 2X Best of Houzz!


Sponsored
Columbus, OH

Hope Restoration & General Contracting
Columbus Design-Build, Kitchen & Bath Remodeling, Historic Renovations
 Duke Renovations

This award winning master bath update features a floating vanity with concrete top and a full wet room.
Bathroom - large transitional master beige tile and subway tile slate floor, gray floor and double-sink bathroom idea in Indianapolis with flat-panel cabinets, brown cabinets, a two-piece toilet, beige walls, an undermount sink, concrete countertops, a hinged shower door, gray countertops and a floating vanity
Bathroom - large transitional master beige tile and subway tile slate floor, gray floor and double-sink bathroom idea in Indianapolis with flat-panel cabinets, brown cabinets, a two-piece toilet, beige walls, an undermount sink, concrete countertops, a hinged shower door, gray countertops and a floating vanity
 Refresh and Build
Modern Master Bath Remodel — Clean Lines, spa-Inspired Comfort
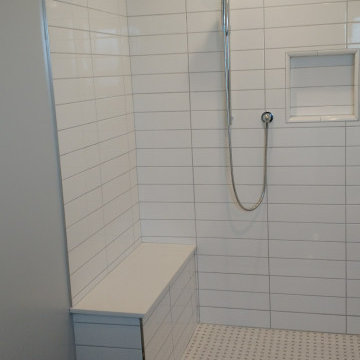
This fully renovated master bathroom combines contemporary design with everyday functionality. The walk-in shower is the centerpiece of the space, featuring floor-to-ceiling large-format white rectangular tiles in a classic horizontal stack pattern, complemented by a light gray grout that adds subtle depth without interrupting the clean aesthetic.
The shower is outfitted for maximum versatility with both a fixed rain showerhead and a handheld sliding bar unit, plus a multi-function valve system for a truly custom shower experience. A built-in tiled niche provides convenient, seamless storage for toiletries. Underfoot, a small-format mosaic tile in cream tones adds texture and slip resistance to the shower floor, while a linear drain keeps the look sleek and modern.
A built-in bench along the side wall — tiled to match — adds comfort and accessibility, making this shower as practical as it is beautiful.
At the vanity, a long white quartz countertop with dual undermount sinks sits atop rich dark espresso cabinetry with brushed chrome hardware. Bridge-style faucets in polished chrome add an architectural touch, while a delicate glass mosaic tile backsplash ties the two areas of the room together. Frosted windows above the vanity flood the space with natural light while maintaining full privacy.
The overall palette — crisp white, warm gray, and deep espresso — creates a timeless, spa-like retreat.
Key Features:
Large-format white subway tile, floor-to-ceiling shower surround
Rain head + handheld shower combo with multi-valve system
Built-in shower bench and recessed niche
Mosaic tile shower floor with linear drain
Dual undermount sinks on quartz countertop
Dark espresso vanity cabinetry with chrome hardware
Glass mosaic tile backsplash
Frosted privacy windows
69