
Search results for "Master refreshing" in Home Design Ideas
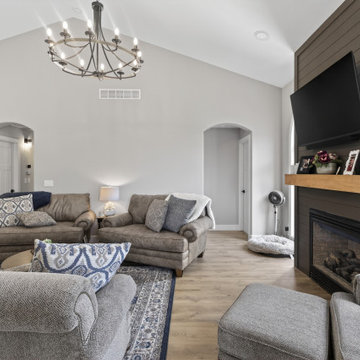


 Kate Savitch Design
Refreshed paint, linens and furniture.
Mid-sized trendy master carpeted, gray floor and coffered ceiling bedroom photo in Seattle with gray walls
Mid-sized trendy master carpeted, gray floor and coffered ceiling bedroom photo in Seattle with gray walls
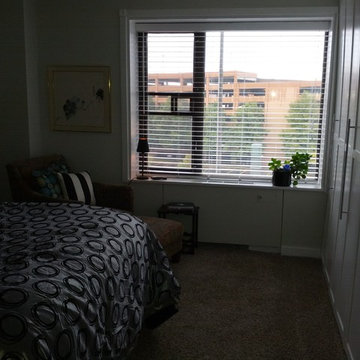
 Refresh Properties | fresh design group
spacecrafting
Large transitional master carpeted bedroom photo in Minneapolis with green walls
Large transitional master carpeted bedroom photo in Minneapolis with green walls
Find the right local pro for your project
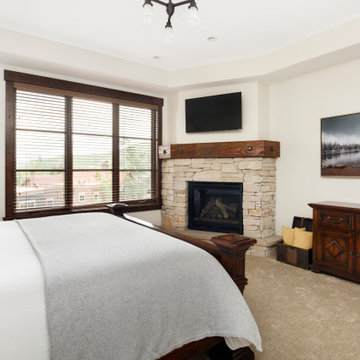
 Shearer Designs
Master Bedroom and bedding and pillows, side tables with lamps and shade, leather bench, fireplace with stone and rustic wood mantle with steel accents, wood trim and doors and carpet flooring, SW Shoji white painted walls
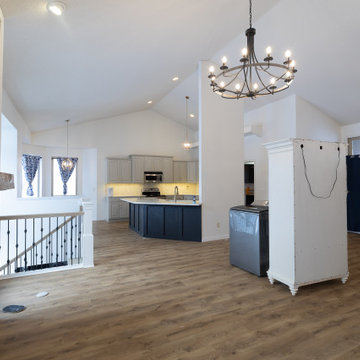
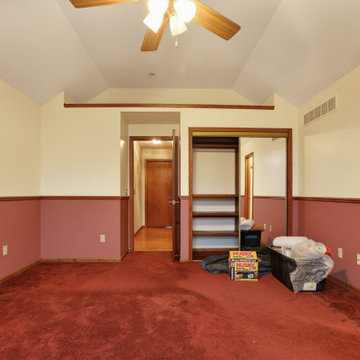

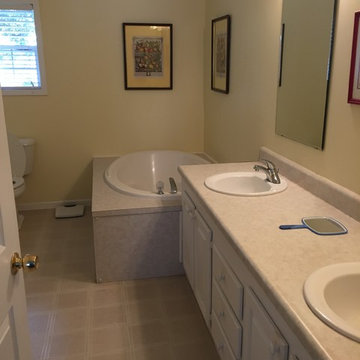
 Lee Monarch, Lowe's Home Improvement
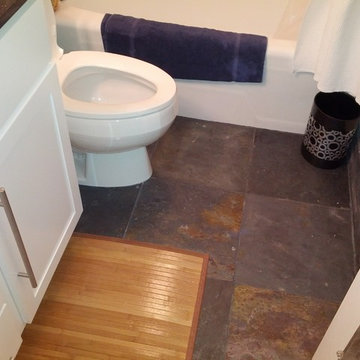
Master Bathroom Before
Inspiration for a mid-sized coastal master vinyl floor and gray floor bathroom remodel in Other with raised-panel cabinets, white cabinets, a two-piece toilet, beige walls, an undermount sink and granite countertops
Inspiration for a mid-sized coastal master vinyl floor and gray floor bathroom remodel in Other with raised-panel cabinets, white cabinets, a two-piece toilet, beige walls, an undermount sink and granite countertops

Sponsored
Sunbury, OH

J.Holderby - Renovations
Franklin County's Leading General Contractors - 2X Best of Houzz!
 Masterworks Window Fashions & Design, LLC
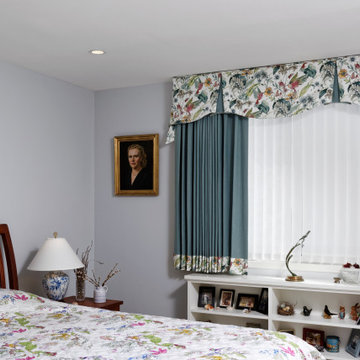
In the primary Bedroom, a layered approach to the custom window treatment offered privacy day and night, and light control. A serene blue-gray was selected for the walls, and a hummingbird print for the windows. The client's preference for simplicity meant that we used a variation of an inverted pleat valance here as well, adding contrast color to the pleats, spiral tails to the valance ends, and a solid room darkening drapery panel with a banded hem. Art placement was another aspect of this Chevy Chase MD condo refresh. Photography by Bob Narod, Photographer, LLC.
 Burrow & Nest
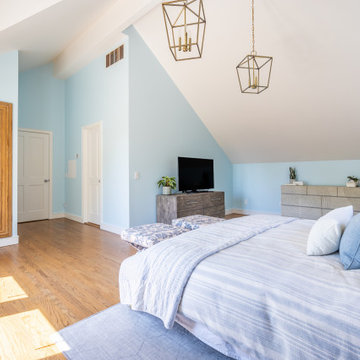
A cheerful sky blue bedroom is both soothing and refreshing. A low profile velvet headboard allows the light from the windows to still shine through when desired. Rugs were layered for comfort, again pet friendly and washable. The room is simple allowing for a restful atmosphere, and a cozy reading nook.
 West River Design
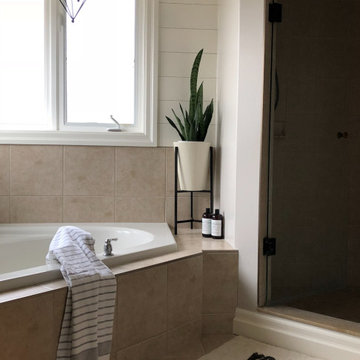
Bathroom - country beige tile and ceramic tile ceramic tile and beige floor bathroom idea in Toronto with a two-piece toilet, gray walls, an undermount sink, quartz countertops, a hinged shower door and white countertops

 Refresh Properties | fresh design group
spacecrafting
Inspiration for a mid-sized transitional master green tile and glass tile slate floor bathroom remodel in Minneapolis with an undermount sink, shaker cabinets, white cabinets, granite countertops, a two-piece toilet and green walls
Inspiration for a mid-sized transitional master green tile and glass tile slate floor bathroom remodel in Minneapolis with an undermount sink, shaker cabinets, white cabinets, granite countertops, a two-piece toilet and green walls

Sponsored
Delaware, OH

Buckeye Basements, Inc.
Central Ohio's Basement Finishing ExpertsBest Of Houzz '13-'21
 Chi Renovation & Design
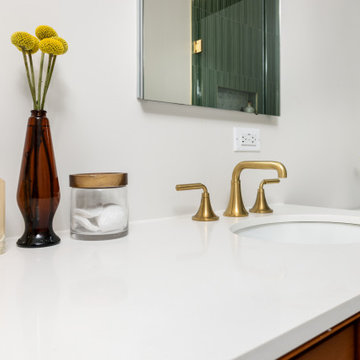
This bathroom remodel was designed to feel bright and refreshing, featuring a wood acorn finish vanity with a sleek white quartz countertop and elegant brass fixtures that add warmth and contrast. The shower showcases striking green ceramic mosaic tile, paired with a Carrara marble mosaic flooring inside the shower for added texture and visual interest, while white Calacatta Oro porcelain tiles define the main bathroom floor for a clean, seamless finish. A glass skylight above fills the space with natural light, and the glass shower enclosure keeps the layout open and airy, creating a calm and polished everyday retreat.
Project designed by Chi Renovation, a renowned renovation firm based in Skokie. We specialize in general contracting, kitchen and bath remodeling, and design & build services. We cater to the entire Chicago area and its surrounding suburbs, with emphasis on the North Side and North Shore regions. You'll find our work from the Loop through Lincoln Park, Skokie, Evanston, Wilmette, and all the way up to Lake Forest.
For more info about Chi Renovation, click here: https://www.chirenovation.com/
 User

UserBEFORE - 2006 look
I wanted a more up to date and modern look, and this fan, I wanted it out!
Example of a mid-sized french country master laminate floor and wall paneling bedroom design in Ottawa with yellow walls
Example of a mid-sized french country master laminate floor and wall paneling bedroom design in Ottawa with yellow walls
 Custom Design & Construction
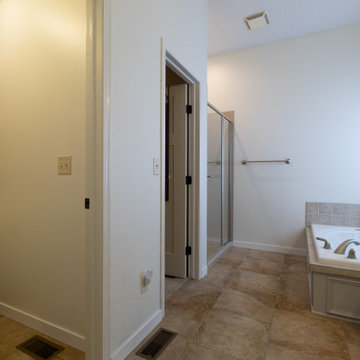
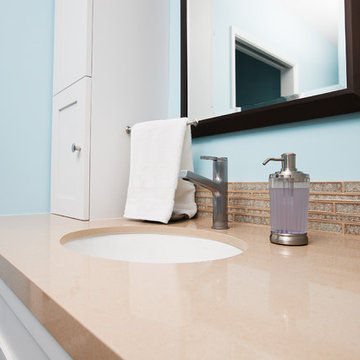
Our homeowners came to us in need of a bathroom remodel. Unique to this design is that the toilet and shower are in a separate room from the vanity. The space is separated by a pocket door. The vanity area has no door to the master bedroom; it is an open concept. This makes the vanity area almost serve as a dressing area due to the proximity of the walk in closet (and open concept). The shower offers an oversized bench and niche. The homeowners enjoy the rain shower head which is ceiling mounted. They also have a hand held body sprayer. We partnered with DeWils Cabinetry and Cambria Quartz for the vanity area. Double vanities, with full height tower cabinets, complete with glass doors in the top shelf, are not only decorative but offer tons of organized storage for toiletries. One of the other features we love about this cabinetry is the use of a spice rack style cabinet pull out. Our clients report that it is the perfect size for their toiletries
https://www.houzz.com/pro/cambriaquartz/cambria
https://www.houzz.com/pro/dewils/dewils-custom-cabinetry

66