
Search results for "Master regular" in Home Design Ideas

 Chanda Seymour Design
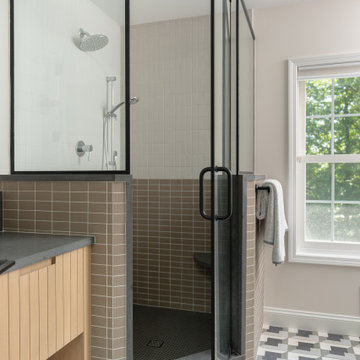
An existing combo bath/shower was removed to create a walk in shower. The vanity was previously located outside the bathroom. A wall was relocated to incorporate the sink, and the previous vanity location now houses a washer/dryer.

 The Renowned Group
Shower fixtures: Kohler DTV+ Steam shower system with digital controls, 2-shower head, 4-body jets, 1-rain head, 1-regular head, and 2-bluetooth speakers.
https://www.us.kohler.com/us/DTV-plus/content/dtvplus.htm

Find the right local pro for your project
 MILLER + MILLER Architectural Photography
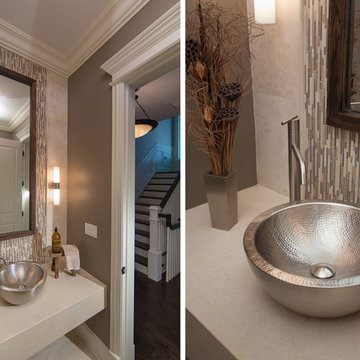
A modern contemporary powder room with travertine tile floor, pencil tile backsplash, hammered finish stainless steel designer vessel sink & matching faucet, large rectangular vanity mirror, modern wall sconces and light fixture, crown moulding, oil rubbed bronze door handles and heavy bathroom trim.
Custom Home Builder and General Contractor for this Home:
Leinster Construction, Inc., Chicago, IL
www.leinsterconstruction.com
Miller + Miller Architectural Photography

 Michael Dawkins Home
Photography: Craig Denis
Bedroom - large modern master carpeted bedroom idea in Miami with black walls
Bedroom - large modern master carpeted bedroom idea in Miami with black walls

 Metropolis Drafting and Construction Inc
The Master bath everyone want. The space we had to work with was perfect in size to accommodate all the modern needs of today’s client.
A custom made double vanity with a double center drawers unit which rise higher than the sink counter height gives a great work space for the busy couple.
A custom mirror cut to size incorporates an opening for the window and sconce lights.
The counter top and pony wall top is made from Quartz slab that is also present in the shower and tub wall niche as the bottom shelve.
The Shower and tub wall boast a magnificent 3d polished slate tile, giving a Zen feeling as if you are in a grand spa.
Each shampoo niche has a bottom shelve made out of quarts to allow more storage space.
The Master shower has all the needed fixtures from the rain shower head, regular shower head and the hand held unit.
The glass enclosure has a privacy strip done by sand blasting a portion of the glass walls.
And don't forget the grand Jacuzzi tub having 6 regular jets, 4 back jets and 2 neck jets so you can really unwind after a hard day of work.
To complete the ensemble all the walls around a tiled with 24 by 6 gray rugged cement look tiles placed in a staggered layout.



Sponsored
Columbus, OH

Hope Restoration & General Contracting
Columbus Design-Build, Kitchen & Bath Remodeling, Historic Renovations

 Cascade West Development
Inspired by the majesty of the Northern Lights and this family's everlasting love for Disney, this home plays host to enlighteningly open vistas and playful activity. Like its namesake, the beloved Sleeping Beauty, this home embodies family, fantasy and adventure in their truest form. Visions are seldom what they seem, but this home did begin 'Once Upon a Dream'. Welcome, to The Aurora.

 CMM Custom Homes
Doorless shower - coastal master beige tile and subway tile doorless shower idea in New York with gray walls and a hinged shower door

 KDB Custom Homes
Example of a large trendy master white tile and ceramic tile marble floor and gray floor walk-in shower design in Columbus with recessed-panel cabinets, dark wood cabinets, a two-piece toilet, beige walls, a vessel sink, tile countertops and a hinged shower door

 EL & EL Wood Products Corp.
Enhance your home design with a few upgrades. New moulding creates a flow throughout your house, new doors create that new home feel and barn door hardware is a great way to create privacy without taking up extra room with a regular door.
Barn Doors: SSLG-216
Interior Door: SSW-286
Exterior Door: VSG120010LEX2668
Base: 392MUL-5
Case: 197MUL
 k+co LIVING - Interiors by Karen B Wolf
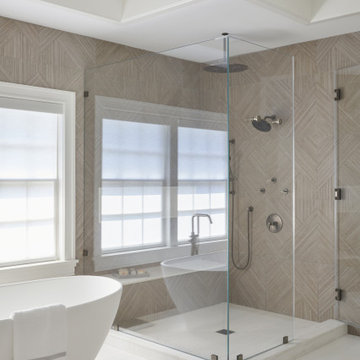
Contemporary primary bathroom with large soaking tub, modern orb hanging lights, his and hers vanity, massive glass shower.
Freestanding bathtub - large transitional master gray floor, double-sink and wall paneling freestanding bathtub idea in New York with white walls, a hinged shower door and white countertops
Freestanding bathtub - large transitional master gray floor, double-sink and wall paneling freestanding bathtub idea in New York with white walls, a hinged shower door and white countertops

Example of a mid-sized minimalist master gray tile and porcelain tile porcelain tile, gray floor and double-sink freestanding bathtub design in San Diego with flat-panel cabinets, light wood cabinets, a one-piece toilet, white walls, an integrated sink, quartz countertops, black countertops and a floating vanity

Sponsored
Fredericksburg, OH

High Point Cabinets
Columbus' Experienced Custom Cabinet Builder | 4x Best of Houzz Winner

 Gorilla Brothers Renovations
Photo Credit: Renetta Harrison
(AFTER) Voila! A huge walk in shower. Beautiful hexagon tile on the floors and dark gray/black veining on the elongated subway tiles make this shower stand out. Complete with a bench, a rainfall shower head, a regular shower head, AND a hand wand. After moving the shower we were able to make a large, custom closet.

 place architecture:design
Modern master bath renovation in this mid-century home.
Geoffrey Hodgdon Photography
Example of a mid-sized mid-century modern master porcelain tile and white tile ceramic tile alcove shower design in Baltimore with furniture-like cabinets, light wood cabinets, quartz countertops, a two-piece toilet, white walls and an undermount sink
Example of a mid-sized mid-century modern master porcelain tile and white tile ceramic tile alcove shower design in Baltimore with furniture-like cabinets, light wood cabinets, quartz countertops, a two-piece toilet, white walls and an undermount sink

 JPM Construction
Example of a large cottage master white tile and marble tile marble floor and white floor corner shower design in San Francisco with gray cabinets, an undermount tub, an undermount sink, a hinged shower door, recessed-panel cabinets, a one-piece toilet, gray walls, quartzite countertops and white countertops



Sponsored
Columbus, OH
Hope Restoration & General Contracting
Columbus Design-Build, Kitchen & Bath Remodeling, Historic Renovations

 Gale Rew Construction, Inc.
Photos by Becky Pospical
Freestanding bathtub - mid-sized eclectic master gray tile and ceramic tile ceramic tile freestanding bathtub idea in Seattle with furniture-like cabinets, distressed cabinets, a two-piece toilet, beige walls, a vessel sink and quartz countertops
Freestanding bathtub - mid-sized eclectic master gray tile and ceramic tile ceramic tile freestanding bathtub idea in Seattle with furniture-like cabinets, distressed cabinets, a two-piece toilet, beige walls, a vessel sink and quartz countertops

 A. Perry Homes
Built-in storage in Master Suite
Inspiration for a huge timeless carpeted and beige floor hallway remodel in Chicago with beige walls
Inspiration for a huge timeless carpeted and beige floor hallway remodel in Chicago with beige walls

 Lee Kimball
The homeowners of a beautiful Back Bay condominium renovate the kitchen and master bathroom and elevate the quality and function of the spaces. Lee Kimball designers created a plan to maximize the storage and function for regular gourmet cooking in the home. The custom door style, designed specifically for the homeowners, works perfectly on the Sub-Zero column refrigeration and wine unit. Brass finishes add to the traditional charm found throughout the unit.
Photo Credit: Edua Wilde
49