
Search results for "Master regulators" in Home Design Ideas
 Kaplan Thompson Architects
Context
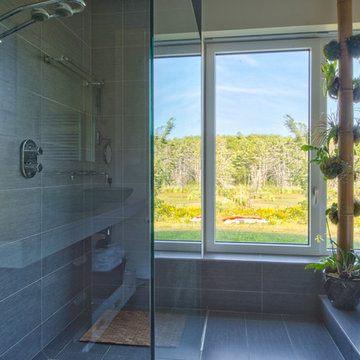
Norbert and Robin had dreamed of retiring in a Passive House-certified home overlooking the Lubberland Creek Preserve in Southeastern New Hampshire, and they’d done their homework. They were interested in using four integrated Zehnder America (www.zehnderamerica.com) technologies to make the 1,900 square foot home extremely energy efficient.
They didn’t miss any opportunity to innovate or raise the bar on sustainable design. Our goals were focused on guaranteeing their comfort in every season, saving them money on a fixed income, and reducing the home’s overall impact on the environment as much as possible.
Response
The home faces directly south and captures sunlight all winter under tall and vaulted ceilings and a continuous band of slim-lined, Italian triple-pane windows and doors that provide gorgeous views of the wild preserve. A second-story office nook and clerestory provide even deeper views, with a little more privacy.
Zehnder, which previously sold its innovative products only in Europe, took on the project as a test house. We designed around Zehnder’s vent-based systems, including a geothermal heat loop that heats and cools incoming air, a heat pump cooling system, electric towel-warmer radiators in the bathrooms, and a highly efficient energy recovery ventilator, which recycles heat and minimizes the need for air conditioning. The house effectively has no conventional heating system—and doesn’t need it. We also looked for efficiencies and smart solutions everywhere, from the lights to the windows to the insulation.
The kitchen exhaust hood eliminates, cleans, and recirculates cooking fumes in the home’s unique kitchen, custom-designed to match the ways Norbert likes to prepare meals. There are several countertop heights so they can prep and clean comfortably, and the eat-in kitchen also has two seating heights so people can sit and socialize while they’re working on dinner. An adjacent screened porch greets guests and opens to the view.
A roof-mounted solar system helps to ensure that the home generates more energy than it consumes—helped by features such as a heat pump water heater, superinsulation, LED lights and a polished concrete floor that helps regulate indoor temperatures.
Photo credit Chris Smith
 Baine Contracting, Inc.
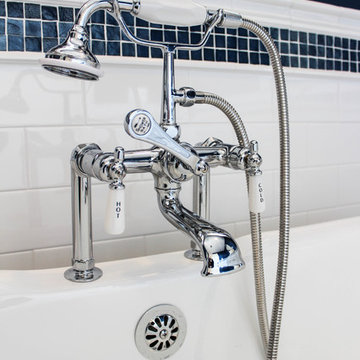
Mid-sized beach style master beige tile and ceramic tile porcelain tile bathroom photo in New York with a pedestal sink, beaded inset cabinets, marble countertops, a one-piece toilet and white walls
 Kaplan Thompson Architects
Context
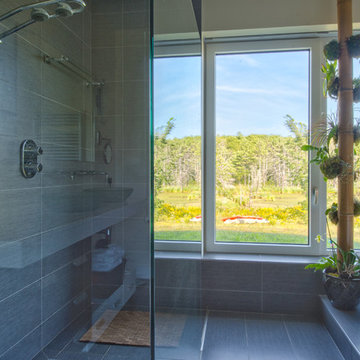
Norbert and Robin had dreamed of retiring in a Passive House-certified home overlooking the Lubberland Creek Preserve in Southeastern New Hampshire, and they’d done their homework. They were interested in using four integrated Zehnder America (www.zehnderamerica.com) technologies to make the 1,900 square foot home extremely energy efficient.
They didn’t miss any opportunity to innovate or raise the bar on sustainable design. Our goals were focused on guaranteeing their comfort in every season, saving them money on a fixed income, and reducing the home’s overall impact on the environment as much as possible.
Response
The home faces directly south and captures sunlight all winter under tall and vaulted ceilings and a continuous band of slim-lined, Italian triple-pane windows and doors that provide gorgeous views of the wild preserve. A second-story office nook and clerestory provide even deeper views, with a little more privacy.
Zehnder, which previously sold its innovative products only in Europe, took on the project as a test house. We designed around Zehnder’s vent-based systems, including a geothermal heat loop that heats and cools incoming air, a heat pump cooling system, electric towel-warmer radiators in the bathrooms, and a highly efficient energy recovery ventilator, which recycles heat and minimizes the need for air conditioning. The house effectively has no conventional heating system—and doesn’t need it. We also looked for efficiencies and smart solutions everywhere, from the lights to the windows to the insulation.
The kitchen exhaust hood eliminates, cleans, and recirculates cooking fumes in the home’s unique kitchen, custom-designed to match the ways Norbert likes to prepare meals. There are several countertop heights so they can prep and clean comfortably, and the eat-in kitchen also has two seating heights so people can sit and socialize while they’re working on dinner. An adjacent screened porch greets guests and opens to the view.
A roof-mounted solar system helps to ensure that the home generates more energy than it consumes—helped by features such as a heat pump water heater, superinsulation, LED lights and a polished concrete floor that helps regulate indoor temperatures.
Find the right local pro for your project
 The Bath Studio
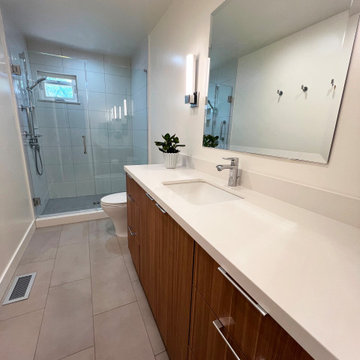
Remodeled Master Bath with all new chrome fixtures, complaint with CA water regulations. Expansive single sink vanity made by WWWood using their metro door Arizona Cypress.
 ADU Specialist Bay Area
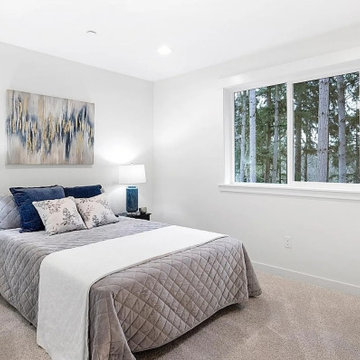
Because of its versatility, this San Mateo ADU construction project was all about creating a beautiful, efficient space that feels like home. We focused on an open, seamless layout that invites natural light, making every area feel spacious and connected. Our team took care to blend style with functionality, selecting quality materials and thoughtful details that elevate the experience. As seasoned San Mateo ADU builders, we ensured every aspect—from design choices to craftsmanship - reflected our commitment to excellence, delivering a refined, modern space that’s ready for comfortable, everyday living.
San Mateo ADU Builders - https://www.aduspecialistbayarea.com/locations/san-mateo/
San Mateo ADU Floor Plan - https://www.aduspecialistbayarea.com/adu-floor-plans/san-mateo/1-bed-1-bath/
San Mateo ADU Regulations - https://www.aduspecialistbayarea.com/adu-regulations/san-mateo/
ADU Project in San Mateo - https://www.aduspecialistbayarea.com/projects/san-mateo/lopez-family-adu/
 Baine Contracting, Inc.
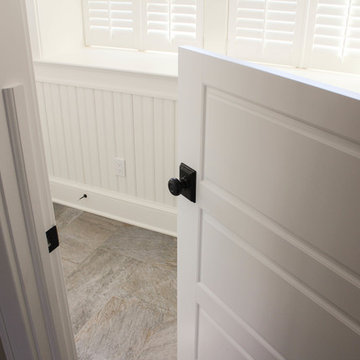
Large beach style medium tone wood floor entryway photo in New York with beige walls and a light wood front door


 California Doors and Windows
The Evolution of the Bathtub Ends Here…

The Ultimate Healing Bathtub is a Brand-New Revolutionary Slide-In Bathtub, designed and engineered by the most brilliant minds on the Planet and in the Industry. This incredible Bathtub, took 5-long hard years, along with millions of dollars to invent, engineer and develop. No safety or ease of use features have been taken for granted or overlooked. This Amazing Bathtub will help people of all ages, ethnic cultures and backgrounds to relax and enjoy life, while they are cleansing themselves from the toxins of the world, safely along with shouting their pain and discomforts. The beautiful, sleek, aerodynamic design is not only practical, it is Gorgeous.
Can you Imagine, Owning the Safest, Most Revolutionary and Luxurious Bathtub in the World?
How would that increase the Quality of Your Life?
You Can own this Awesome Bathtub…and You Deserve To have One...or Two… Or maybe Three…
The Sky is the Limit…
It is Affordable…
And I’m going to help and assist you, on how to get this Ultra-Unique Invention into Your Home.
So, you can rest assured, that when you get home, after working a long hard day, tired, sore, stressed and confused.
Call today to learn more about the amazing features and opportunities that were offering!
The ”Ultimate Healing Bathtub”, will be waiting for you…
With Wide Open Doors… Strong, Powerful Air Jets…. along with Soft Hot Water and Chromotherapy, to help and assist you to:
Reduce the Swelling and Inflammation in your Sore Muscles, Tenons and Bones
Decrease your Muscle Tension
Improve the Circulation of your Blood
Give you Satisfying Relief of Seasonal Affective Disorder (SAD)
Increase your Ligaments Range of Motion
Release Toxins Out of your Body
Revitalize Loose and Wrinkled Skin
Enjoy a Gentle but Powerful Message
Regulate Your Mood Swings
Improve your Sleeping Patterns
Gain Tremendous Anti-Aging Benefits
Live a Higher Quality of Life
Live More Comfortable
Live Happier
Live Longer
Get all this…. and more, along with the Safest and Most Technical Bathtub on the Planet…
The Benefits and Features on this Miraculous Bathtub are Astounding.
The Ultimate Healing Bathtub comes standard with:
4-Computers (YES -I said Four CPU’s)
Drains in 10-15 Seconds
Equipped with a Catch Basin Reservoir underneath the bathtub to allow for quick drainage
The Pressurized Door Seal is the same seal the United States Air Force uses on the F-18 Fighter Jet Plane to seal the Canopy to the top of the Cockpit
Medical Grade Stainless Steel Main Frame that will stay 99% Bacterial Free
Removable Medical Grade Stainless Steel Drain Filter for easy maintenance along with access to the main floor drain
2-12 Volt Back-Up Batteries in case of a power failure
Numerous Fail -Safe Features-In case of Power Failure this bathtub automatically Drains in 10-15 seconds, then the door drops so you can get out of the bathtub
The door rises from underneath the bathtub for maximum immersion and has 3-positions (Down, Center and Top)
Weight of less that one (1) pound of force to open and close the door
Door Automatically Latches
Easy Ingress and egress from a walker or a wheelchair
The bathtub is at chair level for easy positioning
Extra foot drain so you can add more hot water without emptying the bathtub water too fast
Consumption of less than 40 Gallons of Water
Ships in 2-different pieces, that weigh 160 LBS each, for easy installation and attaches together with 4-screws
Low Voltage Heated Backrest (Low and High Heat positions)
Soft Gel Pillow
Numerous Self-Cleaning and Self-Drying Air Jets placed along the entire length of the bathtub that shoot millions of gentle massaging bubbles
No chance of contamination and residue buildup from use of soaps and oils
Upper Control Panel so you can control all of the benefits and features of the Ultimate Healing Bathtub with a push of a button
Hand Held Sprayer for simple caregiving and easy cleaning
Dual-Temperature Water Control Valve
Anti-Scald Valve so the hot water can’t burn you
Water Volume Valve
Door latches in center position for easy usage for a care giver or to bathe children and pets
Requires 1-110 -20-amp Duplex Receptacle
Water and Drain lines come equipped with quick connecting couplings for easy installation
Shell is made of Acrylic not Fiberglass for easy patching in case bathtub gets damaged
Back and Foot Message Air Jets
Grab Bar inside bathtub for Safety Access and Egress
At no point is the user standing in the Bathtub, so there is no chance of slipping or falling
Ultimate Healing Bathtub dimensions fit easily into existing bathrooms (60” X 32” X 42”)
Extra Long Ultimate Healing Bathtub Dimensions (72” X 32” X 42”)
Chromotherapy
Bring dignity, autonomy and relaxation back into the bathing experience with this remarkable Ultimate Healing Bathtub.
 ADU Specialist Bay Area
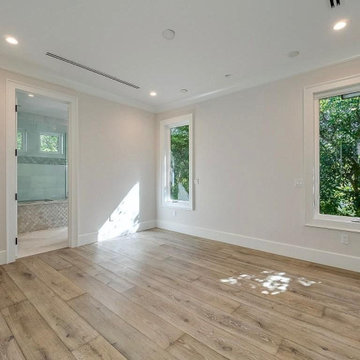
On-site at this ADU construction in Milpitas, the result is stunning. As you walk through, sleek glass railings and natural wood beams catch your eye, drawing attention to the open-concept layout that makes the space feel expansive. The stacked stone fireplace adds warmth, while the wide-plank flooring and large windows flood the area with natural light. With 2 bedrooms and 2 luxurious bathrooms, every inch is designed for both comfort and style. It’s a perfect example of ADU design and build in Milpitas, tailored for modern, functional living.
Milpitas ADU Builders - https://www.aduspecialistbayarea.com/locations/milpitas/
Milpitas ADU Floor Plan - https://www.aduspecialistbayarea.com/adu-floor-plans/milpitas/2-bed-2-bath/
Milpitas ADU Regulations - https://www.aduspecialistbayarea.com/adu-regulations/milpitas/
ADU Project in Milpitas - https://www.aduspecialistbayarea.com/projects/milpitas/mitchell-family-attached-adu/
 ADU Specialist Bay Area
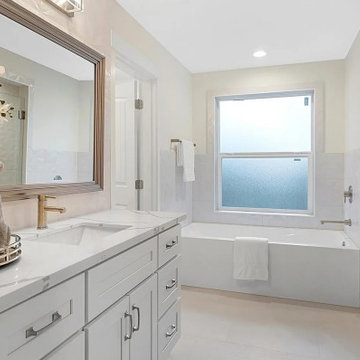
A stylish hub for modern living, this San Lorenzo ADU construction project was all about creating a refined, comfortable space that maximizes every square foot. Our team focused on quality craftsmanship and smart design from concept to completion, blending open-concept flow with private, cozy areas. This San Lorenzo ADU design and build emphasizes seamless transitions, natural light, and high-end finishes to elevate the everyday. Our goal was to deliver a space that feels both expansive and intimate, tailored to meet the unique needs of modern ADU living.
San Lorenzo ADU Builders - https://www.aduspecialistbayarea.com/locations/san-lorenzo/
San Lorenzo ADU Floor Plan - https://www.aduspecialistbayarea.com/adu-floor-plans/san-lorenzo/1-bed-1-bath/
San Lorenzo ADU Regulations - https://www.aduspecialistbayarea.com/adu-regulations/san-lorenzo/
ADU Project in San Lorenzo - https://www.aduspecialistbayarea.com/projects/san-lorenzo/henn-family-adu/
 Norman Sanchez Architecture
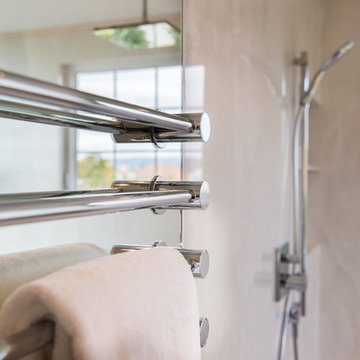
A modern built-in modular towel warmer compliments the Hansgrohe shower head and ceiling mounted Nikles shower head.
Inspiration for a large modern master porcelain tile bathroom remodel in San Francisco with white walls
Inspiration for a large modern master porcelain tile bathroom remodel in San Francisco with white walls
 Alternative Stained Glass LLC
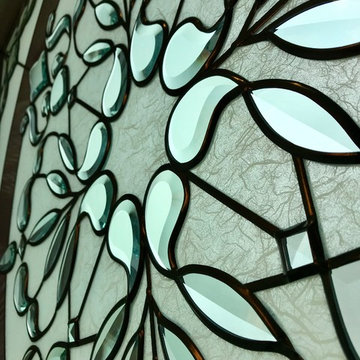
Decorative glass piece was installed in front of their existing window. Install is quick and easy using half inch quarter round trim. All work meets current building regulations.
 ADU Specialist Bay Area
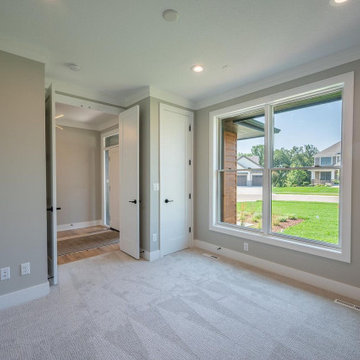
We just completed this beautiful ADU construction in Los Gatos! It’s a well-designed one-bedroom, one-bath unit, around 600-700 sq. ft., crafted with both style and functionality in mind. The open layout flows effortlessly into a sleek, modern kitchen, with big windows letting in tons of natural light. Durable hardwood and tile floors complement the chic finishes. This Los Gatos ADU design and build is more than just an addition—it’s the perfect blend of comfort and value!
Los Gatos ADU Builders - https://www.aduspecialistbayarea.com/locations/los-gatos/
Los Gatos ADU Floor Plan - https://www.aduspecialistbayarea.com/adu-floor-plans/los-gatos/4-bed-3-bath/
Los Gatos ADU Regulations - https://www.aduspecialistbayarea.com/adu-regulations/los-gatos/
ADU Project in Los Gatos - https://www.aduspecialistbayarea.com/projects/los-gatos/grace-family-attached-adu/

Sponsored
Columbus, OH

Hope Restoration & General Contracting
Columbus Design-Build, Kitchen & Bath Remodeling, Historic Renovations
 ADU Specialist Bay Area
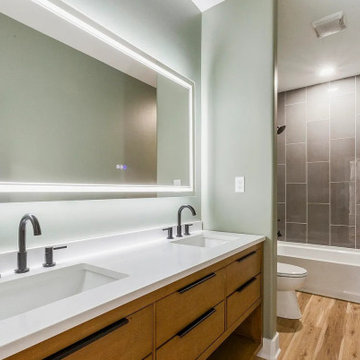
Straight from the foundation, this Redwood Estates ADU Construction project brought to life a custom-built unit from scratch for this family. We created an elegant two-bedroom, two-bath layout featuring a spacious, open-concept kitchen with dark cabinetry, quartz countertops, and pendant lighting. The bathroom design boasts backlit mirrors, floating vanities, and matte black fixtures, while the living area’s recessed electric fireplace adds warmth and style. Our Redwood Estates ADU design and build team focused on premium quality, blending durable materials with contemporary finishes for a refined, welcoming space.
Redwood Estates ADU Builders - https://www.aduspecialistbayarea.com/locations/redwood-estates/
Redwood Estates ADU Floor Plan - https://www.aduspecialistbayarea.com/adu-floor-plans/redwood-estates/2-bed-2-bath/
Redwood Estates ADU Regulations - https://www.aduspecialistbayarea.com/adu-regulations/redwood-estates/
ADU Project in Redwood Estates - https://www.aduspecialistbayarea.com/projects/redwood-estates/barrett-family-adu/
 Custom Design & Construction
Condo Update Playa Del Rey, CA.
Even the dog (Dundee) loves every room!
Space Remodeled: 500 sq ft
Style: Transitional
The Concept
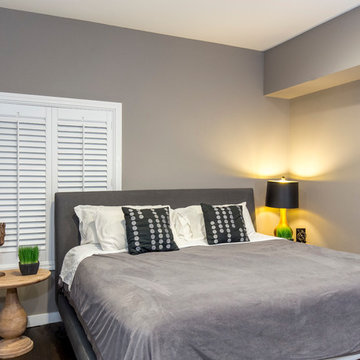
After moving in the homeowner (and his dog) wanted to update almost every room in this condominium. The remodel included the living and family room, fireplace, kitchen sink and countertops, a new barn door to the bath and new flooring
FLOW THROUGHOUT
While the home had a great patio, perfect for entertaining in southern California, the rest of the space didn’t have the same flow. After the remodel, the new floors tie every room together allowing guests to mingle both inside and out.
“Condos tend to be more challenging spaces to remodel because many share walls and floors and have strict regulations. We were able to design a space that was fresh” - Beth Yuen – Custom Design &Construction, Senior Project Designer
MATERIAL SELECTIONS
The fireplace was retiled with natural stone vein cut travertine in silver beige from Arizona tile. The floor is French oak wood in Santolina.
Photography by: John Moery
 Baine Contracting, Inc.
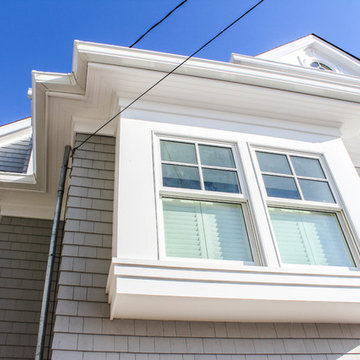
Inspiration for a large coastal blue three-story wood exterior home remodel in New York
 ADU Specialist Bay Area
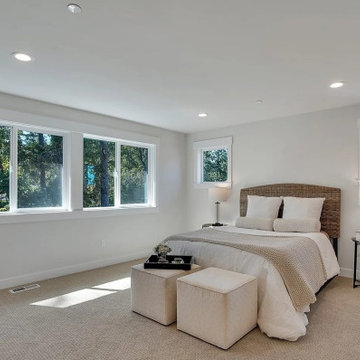
There’s nothing like having a personalized space that’s functional and beautifully designed. For this Union City ADU construction project, we ensured this property turned into a quality, modern retreat. Working closely with the homeowner, our ADU design and build a team in Union City brought the client's vision to life, combining thoughtful ideas with meticulous attention to detail. From the open, airy layout to the carefully crafted finishes, we focused on creating a seamless extension that adds value, style, and comfort to your home.
Union City ADU Builders - https://www.aduspecialistbayarea.com/locations/union-city/
Union City ADU Floor Plan - https://www.aduspecialistbayarea.com/adu-floor-plans/union-city/4br-2ba/
Union City ADU Regulations - https://www.aduspecialistbayarea.com/adu-regulations/union-city/
ADU Project in Union City - https://www.aduspecialistbayarea.com/projects/union-city/wolff-family-attached-adu/

Sponsored
Sunbury, OH

J.Holderby - Renovations
Franklin County's Leading General Contractors - 2X Best of Houzz!
 ADU Specialist Bay Area
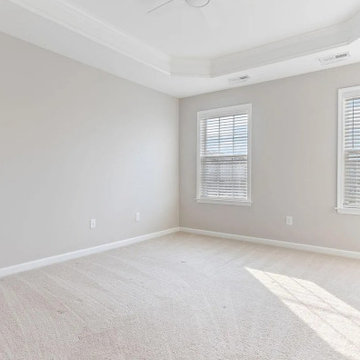
Working with limited space, this Palo Alto ADU construction project focused on maximizing functionality without compromising style. The kitchen boasts sleek granite countertops, dark wood cabinetry, and stainless steel appliances for a modern touch. In the bathroom, the double vanity and glass-enclosed shower bring both practicality and elegance. The hardwood floors and crown molding throughout add warmth and detail. As trusted Palo Alto ADU builders, we've created a comfortable two-bedroom, two-bathroom unit that’s perfect for this family, showcasing our thoughtful Palo Alto ADU design and build expertise.
Palo Alto ADU Builders - https://www.aduspecialistbayarea.com/locations/palo-alto/
Palo Alto ADU Floor Plan - https://www.aduspecialistbayarea.com/adu-floor-plans/palo-alto/2-bed-1-bath/
Palo Alto ADU Regulations - https://www.aduspecialistbayarea.com/adu-regulations/palo-alto/
ADU Project in Palo Alto - https://www.aduspecialistbayarea.com/projects/palo-alto/crocker-family-adu/
 ADU Specialist Bay Area
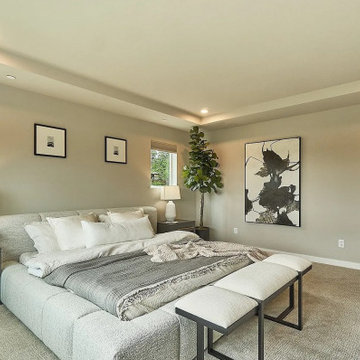
Creating distinct characteristics in this Stanford ADU construction project was all about designing and building a space that feels both modern and welcoming. We focused on a seamless process, ensuring every element aligned with the client’s vision. With careful planning, we achieved this spacious, open layout that flows naturally, maximizing light and functionality. Thoughtful construction choices and attention to detail allowed us to deliver a high-quality, sophisticated ADU that truly stands out, thanks to our professional Stanford ADU design and build team.
Stanford ADU Builders - https://www.aduspecialistbayarea.com/locations/stanford/
Stanford ADU Floor Plan - https://www.aduspecialistbayarea.com/adu-floor-plans/stanford/3-bed-3-bath/
Stanford ADU Regulations - https://www.aduspecialistbayarea.com/adu-regulations/stanford/
ADU Project in Stanford - https://www.aduspecialistbayarea.com/projects/stanford/benedict-family-adu/
 The Bath Studio
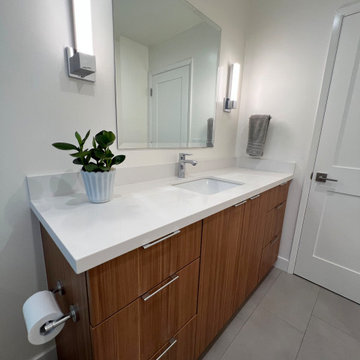
Remodeled Master Bath with all new chrome fixtures, complaint with CA water regulations. Expansive single sink vanity made by WWWood using their metro door Arizona Cypress.
7