
Search results for "Master regulators" in Home Design Ideas
 Irene Designs
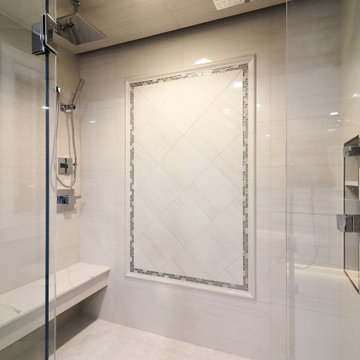

Barrier-free two-person shower has two ceiling mount rain heads, one multi-functional wall mount shower head and one handheld wand. Frame-less clear glass enclosure; floating seat with high-end quartz top; two hidden from plain sight vertical niches for shampoo bottles and toiletries. Accent wall is featured with decorative picture frame. Can light has exhaust fan function. Another LED strip smart light is hidden behind floating ceiling platform. Colors (red, green, blue, yellow) and intensity of light can be regulated by remote or smartphone.
 Landis Architects | Builders
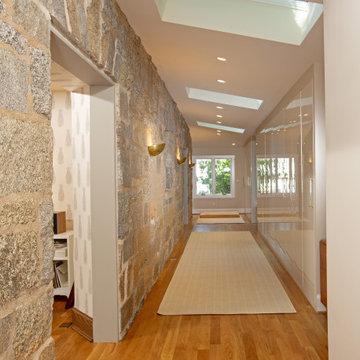
This addition incorporates a great deal of symmetry as reflected in the skylights, lighting, closet layouts and window placement. The main goal for the owners of this 1926 house was an addition to gain more closet space near their main floor master bedroom. The opening from the sitting room to the addition was originally an exterior window that we widened. New built-in closets in the addition are easily accessed from the master bedroom at the end of the addition.
In assessing the feasibility of the project, the first thing the designer did was to check the zoning regulations. After a thorough study, it was determined that a 7-foot side addition was possible. The existing house floors were not level. We replaced and sistered many joists as they had deteriorated over the 93 year age of the house. New white oak flooring covers both the addition and the affected sitting room and master bedroom.
 Baine Contracting, Inc.

Bathroom - mid-sized coastal master beige tile and ceramic tile porcelain tile bathroom idea in New York with a pedestal sink, beaded inset cabinets, marble countertops, a one-piece toilet, white walls and white cabinets
Find the right local pro for your project
 Irene Designs
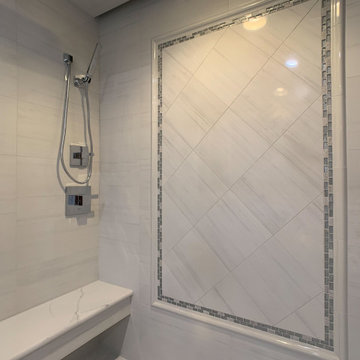
Barrier-free two-person shower has two ceiling mount rain heads, one multi-functional wall mount shower head and one handheld wand. Frame-less clear glass enclosure; floating seat with high-end quartz top; two hidden from plain sight vertical niches for shampoo bottles and toiletries. Accent wall is featured with decorative picture frame. Can light has exhaust fan function. Another LED strip smart light is hidden behind floating ceiling platform. Colors (red, green, blue, yellow) and intensity of light can be regulated by remote or smartphone.
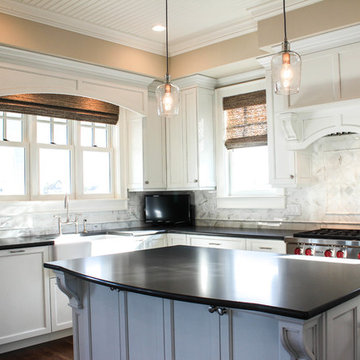 Baine Contracting, Inc.
Example of a large beach style u-shaped medium tone wood floor open concept kitchen design in New York with a farmhouse sink, beaded inset cabinets, white cabinets, marble countertops, white backsplash, porcelain backsplash, black appliances and an island
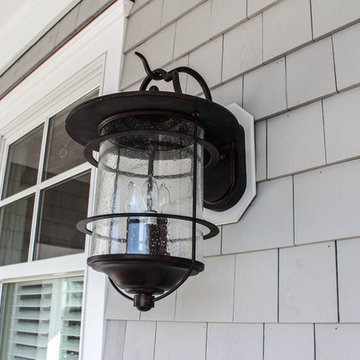 Baine Contracting, Inc.
Example of a large beach style blue three-story wood exterior home design in New York
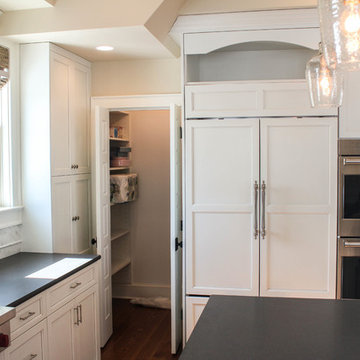 Baine Contracting, Inc.
Large beach style u-shaped medium tone wood floor open concept kitchen photo in New York with a farmhouse sink, beaded inset cabinets, white cabinets, marble countertops, white backsplash, porcelain backsplash, black appliances and an island

Sponsored
Sunbury, OH

J.Holderby - Renovations
Franklin County's Leading General Contractors - 2X Best of Houzz!
 Baine Contracting, Inc.
Large beach style medium tone wood floor hallway photo in New York with beige walls
 GMI Design Group
In this primary bathroom, the lighting scheme was key to achieve the client’s goals and create a space where the client would enjoy being. The bathroom felt cramped, dark, visually heavy. The client was also claustrophobic, making the use of the space uncomfortable.
The goal was to transform this space into a relaxed modern spa-like atmosphere, rethink and simplify the floorplan avoiding visual clutter, access natural light, add efficient lighting, and create more visual space.
The lighting plan was crucial to increase visual space. My first thought was to add a skylight to access natural light that is so effective in enlarging the feel of a space.
After looking at the attic and roof lines it became clear that this was not an option. After some research I found the perfect solution: a smart light fixture that mimics a window. It is installed between studs or ceiling joists. The fixture replicates the light of the sun during the day. It goes from soft morning light - to bright noon - to soft dawn light. By recessing the fixture into the ceiling, the skylight-look and extra height was achieved.
The benefits of this light go beyond beautiful design. The fixture is sustainable, energy efficient, and made to last for decades. It regulates the body’s circadian rhythm, helping against sleeping problems and seasonal affective disorder. It also integrates biophilic design, creating connections to nature and benefiting people that spend hours indoors.
The use of mood lighting was also key, creating a cozy, welcoming feel to this home-spa. All the lights are dimmable, and plenty of indirect light sources, like the gorgeous vanity pendants and LED mirrors, create the perfect setting. Not forgetting to mention the soft curves of the bathtub chandelier. This is the perfect place to relax in the bubbly bathtub!
 Baine Contracting, Inc.
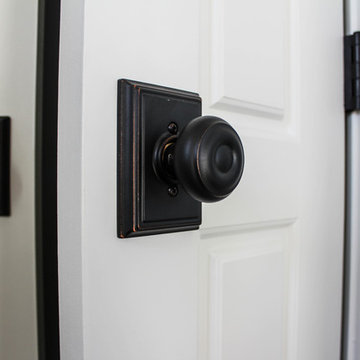
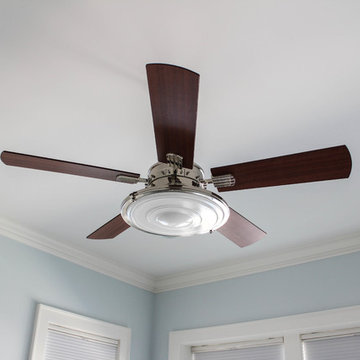
Large beach style loft-style medium tone wood floor bedroom photo in New York with blue walls and no fireplace
 ADU Specialist Bay Area
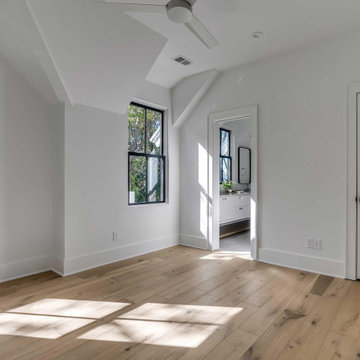
We just wrapped up this 860 sq. ft. ADU design and construction project in Campbell that truly redefines cozy living. This isn’t just an ordinary accessory dwelling unit; it features an inviting bedroom and a stylish bathroom, all wrapped in an open layout that fosters connection and comfort.
With sleek black-framed double-hung windows and elegant white trim, the design combines modern flair with warmth. The hardwood flooring and recessed lighting create an inviting ambiance, making this ADU a perfect retreat, skillfully crafted by our Campbell ADU construction experts.
Campbell ADU Builders - https://www.aduspecialistbayarea.com/locations/campbell/
Campbell ADU Floor Plan - https://www.aduspecialistbayarea.com/adu-floor-plans/campbell/3bed-2bath/
Campbell ADU Regulations - https://www.aduspecialistbayarea.com/adu-regulations/campbell/
ADU Project in Campbell - https://www.aduspecialistbayarea.com/projects/campbell/kalb-family-adu/
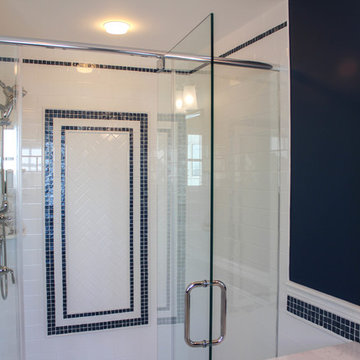 Baine Contracting, Inc.
Bathroom - mid-sized coastal master beige tile and ceramic tile porcelain tile bathroom idea in New York with a pedestal sink, beaded inset cabinets, marble countertops, a one-piece toilet and white walls


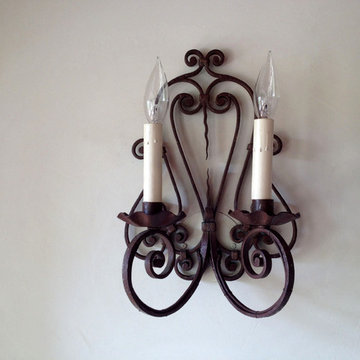
 Naturalwalls
Scott Nelson
Large elegant master dark wood floor bedroom photo in Los Angeles with beige walls, a standard fireplace and a tile fireplace
Large elegant master dark wood floor bedroom photo in Los Angeles with beige walls, a standard fireplace and a tile fireplace
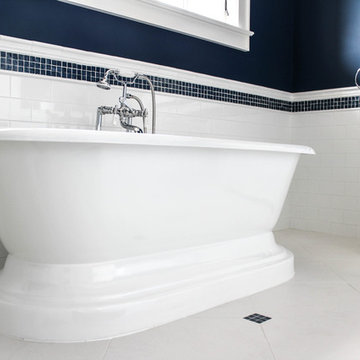 Baine Contracting, Inc.
Inspiration for a mid-sized coastal master beige tile and ceramic tile porcelain tile bathroom remodel in New York with a pedestal sink, beaded inset cabinets, marble countertops, a one-piece toilet and white walls
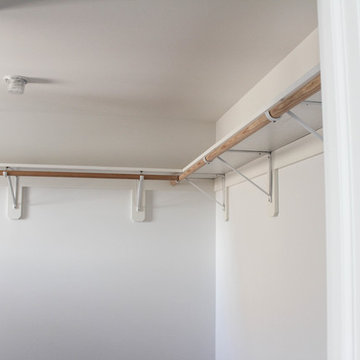 Baine Contracting, Inc.
Inspiration for a mid-sized coastal gender-neutral medium tone wood floor walk-in closet remodel in New York
 Baine Contracting, Inc.
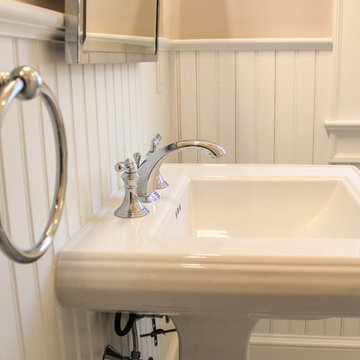
Bathroom - mid-sized coastal master beige tile and ceramic tile porcelain tile bathroom idea in New York with a pedestal sink, beaded inset cabinets, marble countertops, a one-piece toilet and white walls

Sponsored
Sunbury, OH
J.Holderby - Renovations
Franklin County's Leading General Contractors - 2X Best of Houzz!
 Dale Cohen Designstudio
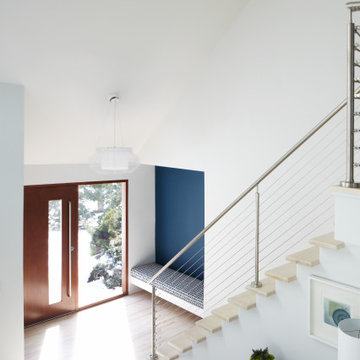
Asked by her client to review a typically mundane South Hampton ‘50s saltbox because “the last designer they talked to said they would have to add on to make the house anything,” Ms. Cohen approached the renovation in exactly the opposite manner. To refine the small building footprint, precise architectural gestures were used with a series of finely calibrated moments make the space more gracious and welcoming. Architectural acts were bold in concept but not in actual construction work; such as capturing the car garage to add a hyper modern sunroom/den along with a powder room and laundry. Reconfiguring one side of the house’s roofline to manipulate the space into a sensational master suite saved the north side of the house from remaining an un-useful attic space. This inner sanctum of bedroom and master bath is reminiscent of a Hampton’s beachscape in all its elegance and minimalism. The only square footage actually added was a tiny 4X4 corner as an addition to the front entry, oddly an essential piece of real estate to make an actual vestibule. All these refinements make for a crafted, articulate result rather than bowing to the bigger is better theme, which is more prevalent in the Hamptons.
The function of the plan and the accompanying finishes are impressive. The Jack and Jill bathroom, an invention of the American post-war housing boom, was outfitted in handsome walnut Duravit vanity cabinets and neutral finishes. The master bath, with its expansive skylights, might be mistaken for a conceptual art installation due to its evocative marble countertop in striped ethereal hues. Finally, Ms. Cohen uses wallpaper like a museum curator, hanging an iconic Knoll pattern to punctuate the dining/media space.
Each room in the house was sculpted via a palette of watercolor blue of varying saturations. Fabrics were culled from the greats of modernist textiles, Maharam’s Quatrefoil pattern in blue and Knoll classic Sway pattern in sea shades. The blue on white “beach” scheme runs from a soft cotton candy sky in the girl’s room to an immersive David Sutherland Park Bark wallpaper in the powder room. This intellectual inquiry as to what are the true colors at the beach belays the sophistication that surpasses the usual nautical curse of the average beach house. Out of the corner of your eye, in almost every quadrant of the house, is a burst of colorful expression and delight; this serves as Ms. Cohen’s painterly gift to the client.
Ms. Cohen’s hidden strength is her ability to choreograph a seating area. Whether it is a formal living room or the ultimate hang out spot, each space has the right amount of distance, intimacy and dare I say intrigue to make the arrangements inviting. Each conversation, because it really looks like a fine chat can be had, has an elegant side table ready for duty and all tête-à-têtes are regulated to a sumptuous area rugs. Habitants in Ms. Cohen’s world only work through deep discourse.
 ADU Specialist Bay Area
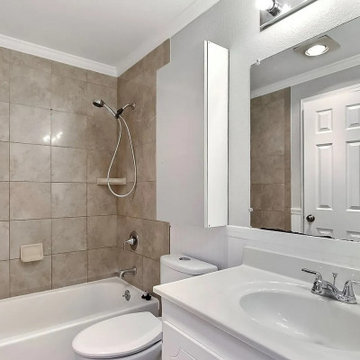
A minimalist haven of organic charm, this San Carlos ADU construction combines functionality with modern elegance. In this thoughtfully designed space, our design and build team brought to life an open layout that flows from a light-filled dining area to a cozy living room with a mosaic-tiled fireplace. The stylish bathroom features sleek tilework and chrome accents, while hardwood flooring and recessed lighting throughout add warmth and sophistication. Done by our San Carlos builders, this ADU is built for comfort and quality.
San Carlos ADU Builders - https://www.aduspecialistbayarea.com/locations/san-carlos/
San Carlos ADU Floor Plan - https://www.aduspecialistbayarea.com/adu-floor-plans/san-carlos/3-bed-2-bath/
San Carlos ADU Regulations - https://www.aduspecialistbayarea.com/adu-regulations/san-carlos/
ADU Project in San Carlos - https://www.aduspecialistbayarea.com/projects/san-carlos/reed-family-adu/
 ADU Specialist Bay Area
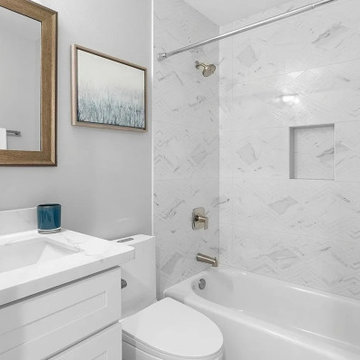
Because of its versatility, this San Mateo ADU construction project was all about creating a beautiful, efficient space that feels like home. We focused on an open, seamless layout that invites natural light, making every area feel spacious and connected. Our team took care to blend style with functionality, selecting quality materials and thoughtful details that elevate the experience. As seasoned San Mateo ADU builders, we ensured every aspect—from design choices to craftsmanship - reflected our commitment to excellence, delivering a refined, modern space that’s ready for comfortable, everyday living.
San Mateo ADU Builders - https://www.aduspecialistbayarea.com/locations/san-mateo/
San Mateo ADU Floor Plan - https://www.aduspecialistbayarea.com/adu-floor-plans/san-mateo/1-bed-1-bath/
San Mateo ADU Regulations - https://www.aduspecialistbayarea.com/adu-regulations/san-mateo/
ADU Project in San Mateo - https://www.aduspecialistbayarea.com/projects/san-mateo/lopez-family-adu/
5