
Search results for "Master relation" in Home Design Ideas

 O’Hara Interiors
Martha O'Hara Interiors, Furnishings & Photo Styling | Detail Design + Build, Builder | Charlie & Co. Design, Architect | Corey Gaffer, Photography | Please Note: All “related,” “similar,” and “sponsored” products tagged or listed by Houzz are not actual products pictured. They have not been approved by Martha O’Hara Interiors nor any of the professionals credited. For information about our work, please contact design@oharainteriors.com.

 GMI Design Group
This lakeside A-Frame cottage required creative space planning.
The lower level galley kitchen offers tons of hidden storage built under the stairs. Modern grey cabinetry and open shelving are accented by ample recessed and spot lights. The countertop and white subway tiles wrap around into the living area, creating multi-function seating. USB outlets allow homeowners and guest to charge their smart devices easily.
The floors look like a greyed rustic wood, but are actually luxury vinyl tiles...perfect for the in-and-out traffic from water related activities.
 Elena Dubrovsky
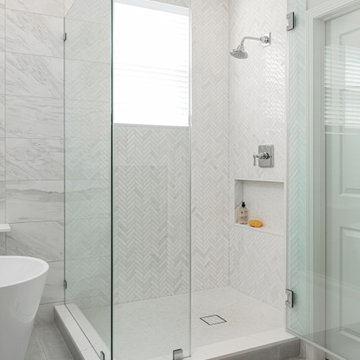
Example of a large minimalist master white tile and cement tile cement tile floor, gray floor and double-sink freestanding bathtub design in Orange County with shaker cabinets, beige cabinets, a one-piece toilet, white walls, an undermount sink, quartz countertops, a hinged shower door, white countertops and a freestanding vanity
Find the right local pro for your project

 Woodcraft Design Build Inc.
Mid-sized transitional 3/4 beige tile and travertine tile travertine floor and beige floor alcove shower photo in Minneapolis with shaker cabinets, medium tone wood cabinets, a two-piece toilet, white walls, an undermount sink, quartz countertops and a hinged shower door

 Mari Woods
Desiring an open space in a master bath with a relatively small footprint, the design shifted towards a more modern aesthetic. Here, Carrara and Calacatta marble cover the floor, the shower walls, the countertop, while a sleek vanity with modern pulls and faucets continue to work in theme; combining it's limitations with efficiencies, it's classic beauty with the hot new thang. The modern master bath offers space and warmth that comfortably connects to the more traditional aspects of the home.

 SENGA interior design
An inviting arm chair occupies a corner of the master bedroom. The transitional style rug relates to the pattern in the draperies.
Photo by Stefanie Herzer

 Leonid Furmansky Architectural Photographer
Example of a minimalist white tile white floor walk-in shower design in Austin with flat-panel cabinets, light wood cabinets, an undermount sink and white countertops

Sponsored
Sunbury, OH

J.Holderby - Renovations
Franklin County's Leading General Contractors - 2X Best of Houzz!

 Bruns Architecture
Tricia Shay Photography
Mid-sized trendy black two-story concrete flat roof photo in Milwaukee
Mid-sized trendy black two-story concrete flat roof photo in Milwaukee

 Westlake Development Group, LLC
Justin Krug Photography
Example of a huge cottage master porcelain tile and gray floor freestanding bathtub design in Portland with shaker cabinets, medium tone wood cabinets, white walls, an undermount sink, quartz countertops and white countertops
Example of a huge cottage master porcelain tile and gray floor freestanding bathtub design in Portland with shaker cabinets, medium tone wood cabinets, white walls, an undermount sink, quartz countertops and white countertops


 Amy Krane Color Consulting
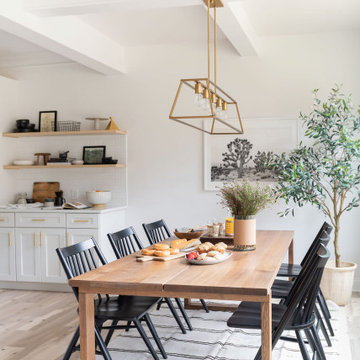
Dark blue dining room with white moulding. Carl Bellavia photography.
Eclectic dining room photo in New York
Eclectic dining room photo in New York

Example of a small transitional master white tile and porcelain tile porcelain tile freestanding bathtub design in Vancouver with shaker cabinets, white cabinets, a two-piece toilet, gray walls, an undermount sink and quartz countertops

 Margaret Wright Photography
Photo: Margaret Wright Photography © 2017 Houzz
Example of a classic bedroom design in Charleston
Example of a classic bedroom design in Charleston



 Grosenbacher Custom Homes
Hill Country Real Estate Photography
Example of a mid-sized 1950s gender-neutral light wood floor and beige floor walk-in closet design in Austin with flat-panel cabinets and white cabinets
Example of a mid-sized 1950s gender-neutral light wood floor and beige floor walk-in closet design in Austin with flat-panel cabinets and white cabinets

 East Mountain Design
Rural home to accommodate family and elder relative in attached casita. Traditional NM ranch style exterior and interiors surrounded by native flowers and trees. Separate master suite wing, three courtyards (private and entry).
 Round Rock Restoration
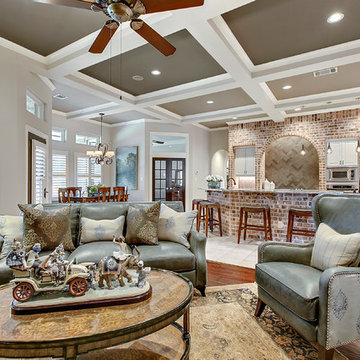
A look at the kitchen and its positioning relative to the living and media rooms.



Sponsored
Columbus, OH

Wannemacher Interiors
Customized Award-Winning Interior Design Solutions in Franklin Cnty OH

 Jacque Pitts Interiors LLC
Inspiration for a mid-sized transitional open concept dark wood floor living room remodel with gray walls, a corner fireplace, a stone fireplace and a wall-mounted tv

 Brookfield Residential Colorado
For those who want more of a good thing, we offer our Tealight 4 plan. This is the only Tealight home design that comes standard with three bedrooms (which can easily become four) plus a loft. You’ll see that the living room, kitchen and other spaces are just a bit more, well, spacious. You may also notice that the master bedroom is placed over the garage. This arrangement not only expands the upstairs, it lets you monitor when your teenager gets home at night. Which is also a good thing.

 Timothy M. Giguere, AIA - TMS Architects
Architectrure by TMS Architects
Rob Karosis Photography
Inspiration for a coastal patio remodel in Boston with a pergola
Inspiration for a coastal patio remodel in Boston with a pergola
53