
Search results for "Master remove" in Home Design Ideas

 Stage Coach Services LLC dba "The Stage Coach"
The master bath was updated by removing all the cluttery accessories and adding a few dramatic pieces. A fresh coat of paint updated the space. An inexpensive crystal chandelier was added over the tub to add twinkle and wow factor. Wallpaper was removed in the water closet and it was painted the same beige as the bathroom.

 Peninsula Construction Service, LLC
My home owner needed a better way to access her loft. I removed a pull down attic access and covered the hole from the old stairs. Installed this spiral staircase in a better location.

 Remodeling Contractors
By removing the wall we were able to make this already large master bathroom seem huge. Jason Hoffman
Inspiration for a large contemporary master black tile and ceramic tile ceramic tile freestanding bathtub remodel with an undermount sink, shaker cabinets, dark wood cabinets, granite countertops, a one-piece toilet and beige walls
Inspiration for a large contemporary master black tile and ceramic tile ceramic tile freestanding bathtub remodel with an undermount sink, shaker cabinets, dark wood cabinets, granite countertops, a one-piece toilet and beige walls
Find the right local pro for your project

 User
Miami Interior Designers - Residential Interior Design Project in Miami, FL. Regalia is an ultra-luxurious, one unit per floor residential tower. The 7600 square foot floor plate/balcony seen here was designed by Britto Charette.
Photo: Alexia Fodere
Designers: Britto Charette
www.brittocharette.com
Modern interior decorators, Modern interior decorator, Contemporary Interior Designers, Contemporary Interior Designer, Interior design decorators, Interior design decorator, Interior Decoration and Design, Black Interior Designers, Black Interior Designer
Interior designer, Interior designers, Interior design decorators, Interior design decorator, Home interior designers, Home interior designer, Interior design companies, interior decorators, Interior decorator, Decorators, Decorator, Miami Decorators, Miami Decorator, Decorators, Miami Decorator, Miami Interior Design Firm, Interior Design Firms, Interior Designer Firm, Interior Designer Firms, Interior design, Interior designs, home decorators, Ocean front, Luxury home in Miami Beach, Living Room, master bedroom, master bathroom, powder room, Miami, Miami Interior Designers, Miami Interior Designer, Interior Designers Miami, Interior Designer Miami, Modern Interior Designers, Modern Interior Designer, Interior decorating Miami

 My Designer Did It LLC
after master bath removed 1/2 wall and doorway, as well as the linen closet, and soffit
Example of a large transitional 3/4 alcove bathtub design in Miami with furniture-like cabinets, white cabinets, blue walls, an undermount sink and marble countertops
Example of a large transitional 3/4 alcove bathtub design in Miami with furniture-like cabinets, white cabinets, blue walls, an undermount sink and marble countertops

 Greg Love Homes
Inspiration for a large timeless master beige tile and porcelain tile porcelain tile and beige floor freestanding bathtub remodel in Atlanta with recessed-panel cabinets, gray cabinets, beige walls, an undermount sink, marble countertops and a hinged shower door

 Nystrom Design
Trendy white tile gray floor and porcelain tile walk-in shower photo in San Francisco with white walls, a wall-mount sink and a wall-mount toilet



 DXV
This bathroom represents the Classic Movement in Charleston, 1890 to 1920, when things went from fussy and overdone to modern convenience. And that relates perfectly to what designer Susan Jamieson did in this space, taking classical architectural elements from some of Charleston’s historic homes and pairing them with modern fixtures. A mix of old and new. Yesterday and tomorrow.
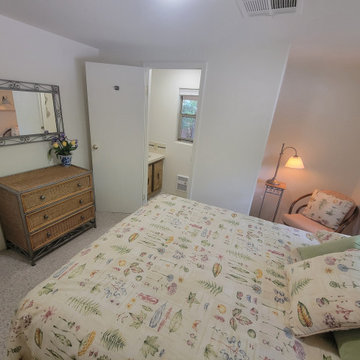
 Anew Interior Design
The sofa table was removed from the master bath and placed in the living room. This created a reading nook for the prospective buyer.

 Style Savvy Designs
This was a "builder grade" bathroom. Homeowner did not want soaking tub removed.
Bathroom - bathroom idea in DC Metro
Bathroom - bathroom idea in DC Metro

 A Stylish Life, CA
Working with a very small footprint we did everything to maximize the space in this master bathroom. Removing the original door to the bathroom, we widened the opening to 48" and used a sliding frosted glass door to let in additional light and prevent the door from blocking the only window in the bathroom.
Removing the original single vanity and bumping out the shower into a hallway shelving space, the shower gained two feet of depth and the owners now each have their own vanities!
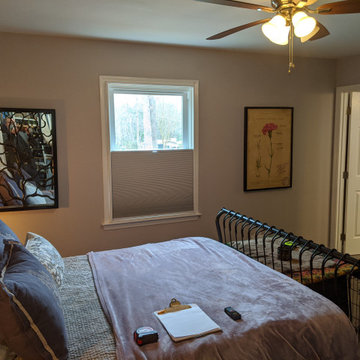
 Barnett Adler
before; this window was removed to create a cased opening into new sitting area for the master bedroom
Inspiration for a transitional bedroom remodel in Raleigh
Inspiration for a transitional bedroom remodel in Raleigh
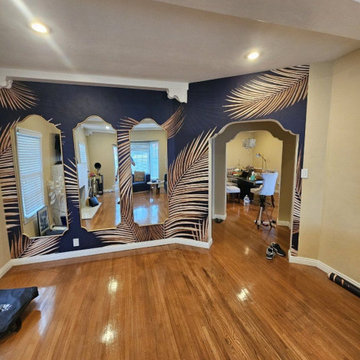


Sponsored
Delaware, OH

Buckeye Basements, Inc.
Central Ohio's Basement Finishing ExpertsBest Of Houzz '13-'21

 Spazio LA
In this master bedroom, we replaced all the windows, remove some interior walls and refinished the natural oak floors with a medium brown stain
Example of a classic bedroom design in Los Angeles
Example of a classic bedroom design in Los Angeles
 User
Detail of Iridescent Venetian plaster finish on all walls in Living Room by Christianson Lee Studios
Example of a transitional home design design in New York
Example of a transitional home design design in New York

 Mariano & Co., LLC
Our clients came to us wanting to increase the size of the bathroom and reconfigure the closet to create a more functional space. We re-positioned the toilet, squared off the closet, and increased the overall size of the bathroom upon entry/ in front of the vanities. We removed the cultured marble tub and shower and created a zero-threshold, walk-in shower with a gorgeous Kohler “Veil” free standing tub paired with a floor mounted tub filler in a brushed nickel finish. The tile is a 12x24 cemento cassero bianco porceline on the walls and the floor to create seamless, spa-like escape. The focal point as you walk in is the 24-inch Deco column running vertical behind the tub. The vanity features an espresso cabinet with the Britannica Cambria Quartz countertop. This gorgeous Quartz features a waterfall edge and a show stopping 8-inch vanity backsplash with wall mounted vanity faucets.

 Whitten Architects, Inc.
Trendy light wood floor bedroom photo in Los Angeles with white walls and no fireplace


 Spazio LA
In this master bedroom, we replaced all the windows, remove some interior walls and refinished the natural oak floors with a medium brown stain
Elegant bedroom photo in Los Angeles
Elegant bedroom photo in Los Angeles
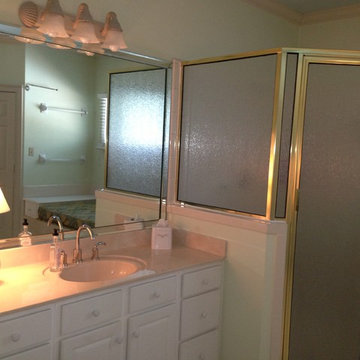

 Mariano & Co., LLC
Master and Guest Bathroom Remodels in Gilbert, AZ. In the Master, the only thing left untouched was the main area flooring. We removed the vanities and tub shower to create a beautiful zero threshold, walk in shower! The new vanity is topped with a beautiful granite with a waterfall edge. Inside the shower, you'll find basket weave tile on the floor, inlay and inside the soap niche's. Finally, this shower is complete with not one, but THREE shower heads. The guest bathroom complements the Master with a new vanity and new tub shower.
116