
Search results for "Master remove" in Home Design Ideas


 Constructive Builders
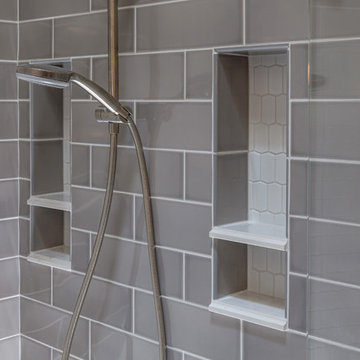
New master features a large walk in shower (window was removed). Beautiful natural stone tops. Calm soothing timeless colors and fixtures.
Inspiration for a transitional bathroom remodel in Minneapolis
Inspiration for a transitional bathroom remodel in Minneapolis

 JKL Development Inc.
Complete home remodel including master addition and patio cover, interior wall removals, new kitchen, baths, fireplace and flooring throughout
Bathroom - transitional bathroom idea in Las Vegas
Bathroom - transitional bathroom idea in Las Vegas
Find the right local pro for your project

 Angie Keyes CKBD
Master bath needed some serious reconfiguring. The huge jacuzzi tub was removed as it was never used. Client wanted more functional space and more closet space. So we expanded the master closet. In addition we updated the vanity space. We reorganized the shower removing the steam, giving us another 2 ft in the shower allowing to add a long niche and bench.
 JKL Development Inc.
Complete renovation of a 4000 SF single story home with a detached casita. The project included; interior non bearing wall removal, new cabinets throughout, hard wood flooring throughout and full kitchen, master and secondary bathroom remodels.

 threshold interiors
Location: New York, NY, United States
This Loft was tastefully renovated back in the '90s, but was due for an update and an expansion of the kitchen and dining areas to accommodate the client's cooking skills and entertaining needs. EnlargIing the island and adding cabinetry to delineate the office, bar and dining areas was a priority. The bathroom was updated to feel like a tranquil spa with beautiful new tile, plumbing fixtures and cabinets. Our biggest challenge was coordinating the entire renovation while our client was out of town for the Summer!
Photographed by: James Salomon

 Rachel Loewen Photography
Photo: Rachel Loewen © 2019 Houzz
Transitional medium tone wood floor and brown floor bedroom photo in Chicago with black walls
Transitional medium tone wood floor and brown floor bedroom photo in Chicago with black walls

Sponsored
Sunbury, OH

J.Holderby - Renovations
Franklin County's Leading General Contractors - 2X Best of Houzz!

 Barbara Smith
AFTER-master bedroom after remodel-expanded bedroom approx 4-5 ft in width after removing wall and incorporating upper staircase landing into room.
Large master vinyl floor and brown floor bedroom photo in Tampa with gray walls and no fireplace
Large master vinyl floor and brown floor bedroom photo in Tampa with gray walls and no fireplace

 NEST Your Home Your Design
Removed tub, moved window, added 2nd sink.
Doorless shower - mid-sized transitional master gray tile and porcelain tile vinyl floor and gray floor doorless shower idea in Jacksonville with raised-panel cabinets, white cabinets, gray walls, an undermount sink, granite countertops and gray countertops
Doorless shower - mid-sized transitional master gray tile and porcelain tile vinyl floor and gray floor doorless shower idea in Jacksonville with raised-panel cabinets, white cabinets, gray walls, an undermount sink, granite countertops and gray countertops
 Barbara Smith
AFTER-master bedroom after remodel-expanded bedroom approx 4-5 ft in width after removing wall and incorporating upper staircase landing into room.
Large master vinyl floor and brown floor bedroom photo in Tampa with gray walls
Large master vinyl floor and brown floor bedroom photo in Tampa with gray walls

 Steller Construction
Tub in master suite was removed to give homeowners a larger shower. An updated vanity and fixtures was installed to give the bath an new look.
Bathroom - transitional bathroom idea in Columbus
Bathroom - transitional bathroom idea in Columbus


 Kimberlee Marie Interiors
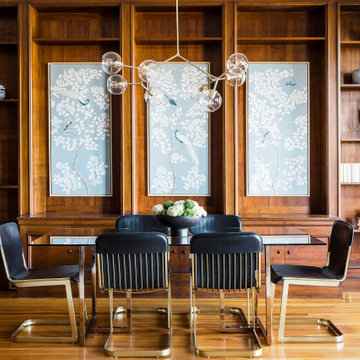
This early 90's contemporary home was in need of some major updates and when my clients purchased it they were ready to make it their own. The home features large open rooms, great natural light and stunning views of Lake Washington. These clients love bold vibrant colors and clean modern lines so the goal was to incorporate those in the design without it overwhelming the space. Balance was key. The end goal was for the home to feel open and airy yet warm and inviting. This was achieved by bringing in punches of color to an otherwise white or neutral palate. Texture and visual interest were achieved throughout the house through the use of wallpaper, fabrics, and a few one of a kind artworks.

Sponsored
Sunbury, OH
J.Holderby - Renovations
Franklin County's Leading General Contractors - 2X Best of Houzz!

 Farrar Construction & Design
Master bath. I removed a closet from the adjoining bedroom and was able to practically double the space.

 Cabinet-S-Top
In this bathroom, the customer wanted to incorporate the laundry room into the space. We removed the existing tub and installed the washer and dryer area. We installed a Medallion Silverline White Icing Painted Lancaster Doors with feet Vanity with Bianca Luna Laminate countertops. The same countertop was used above the washer/dryer for a laundry folding station. Beaded Wall Panels were installed on the walls and Nafco Luxuary Vinyl Tile (Modern Slate with Grout Joint) was used for the flooring.
 Jamie Loren Home
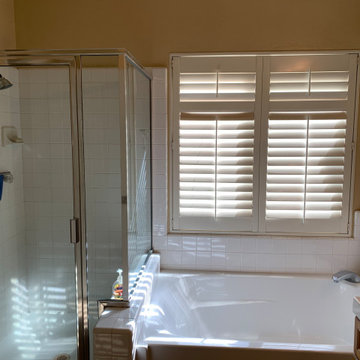
Client desired more functional space. Removed existing oversized bath tub.
Example of a mid-sized trendy bathroom design in Los Angeles
Example of a mid-sized trendy bathroom design in Los Angeles



 GCC Designs
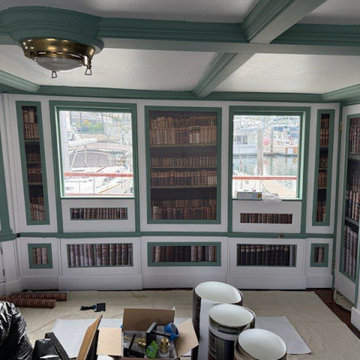
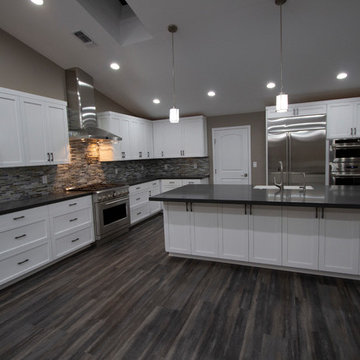
Caj: vault ceiling, remove walls, new kitchen
Example of a trendy kitchen design in Orange County
Example of a trendy kitchen design in Orange County

 Victor Smith
This was a medium to large master bathroom. The only thing kept from the original bathroom was the counter top, which had to be removed and then reinserted into the new space (not easy). The bathroom also has heated floors.
 Victor Smith
This was a medium to large master bathroom. The only thing kept from the original bathroom was the counter top, which had to be removed and then reinserted into the new space (not easy). The bathroom also has heated floors.
119