
Search results for "Master remove" in Home Design Ideas
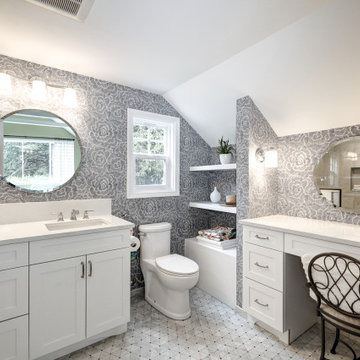
 Lifetime Remodeling Systems
Full gut primary suite remodel in SW Portland, OR. The primary suite included relocating plumbing, removing walls to open the bath to have more space, all new custom cabinets, and a custom vanity desk, quartz countertops, new flooring throughout, new lighting, and plumbing fixtures.


 Residential Repair Inc
We removed a tub that had no green board or concrete board behind the tile. The customer elected to have a walk in shower in it's place.
Inspiration for a small timeless 3/4 beige tile and porcelain tile bathroom remodel
Inspiration for a small timeless 3/4 beige tile and porcelain tile bathroom remodel
Find the right local pro for your project

 Heartlands Building Company
A gorgeous masterbathroom renovation.
Mid-sized master yellow tile beige floor bathroom photo in St Louis with medium tone wood cabinets, gray walls, granite countertops and gray countertops
Mid-sized master yellow tile beige floor bathroom photo in St Louis with medium tone wood cabinets, gray walls, granite countertops and gray countertops
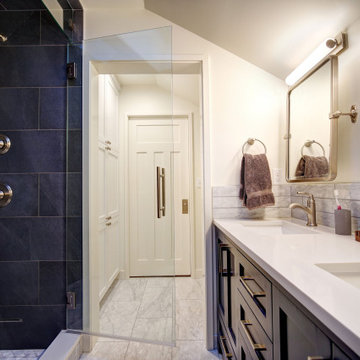
 TBH Sterling Inc.
Capturing existing space in an attic and using the space from an old chimney that was removed this project added a master suite with a walk in closet, second bedroom and laundry facilities into the attic of this craftsman home in Seattle's Phinney Ridge neighborhood
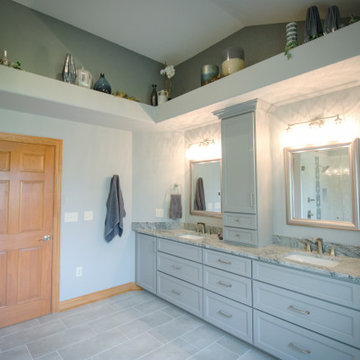
 Diane Nelson Interiors
Removed large jacuzzi tub and closed in shower to create large shower and private toilet area. Elongated the vanity for double sinks and a tower cabinet for more storage.

 Distinguishing Style, LLC
Small updates include removing abandoned stereo speakers (throughout the house), unnecessary and misplaced track lighting, and blinds reduce distractions and expose a beautiful patio access and amazing views.
Photography: Fotovan, Albuquerque, NM


 Heartlands Building Company
A gorgeous main floor powder room.
Example of a mid-sized 3/4 yellow tile medium tone wood floor bathroom design in St Louis with medium tone wood cabinets, green walls, granite countertops and beige countertops
Example of a mid-sized 3/4 yellow tile medium tone wood floor bathroom design in St Louis with medium tone wood cabinets, green walls, granite countertops and beige countertops
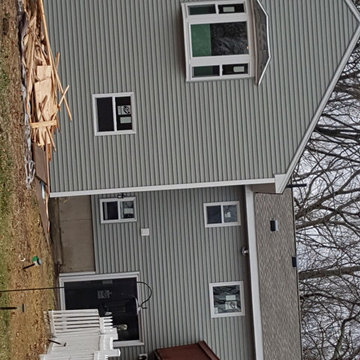

 Heartlands Building Company
A gorgeous masterbathroom renovation.
Mid-sized master yellow tile beige floor bathroom photo in St Louis with medium tone wood cabinets, gray walls, granite countertops and gray countertops
Mid-sized master yellow tile beige floor bathroom photo in St Louis with medium tone wood cabinets, gray walls, granite countertops and gray countertops
 Heartlands Building Company
A gorgeous masterbathroom renovation.
Example of a mid-sized master yellow tile beige floor bathroom design in St Louis with medium tone wood cabinets, gray walls, granite countertops and gray countertops
Example of a mid-sized master yellow tile beige floor bathroom design in St Louis with medium tone wood cabinets, gray walls, granite countertops and gray countertops

 Kurtz Design Studio, LLC
Owner had a 1 level ranch and needed more space for their growing family. We removed the roof and added an entire second floor to the home, placing the sleeping quarters on the upper level; including the new master suite.

 Corinthian Fine Homes
This couple approached us to design and renovate their existing master suite on their adorable Broad Ripple area home. Their goals were to update, open up and improve the function of their space. The ceilings were very low and the space was tight with an inefficient master bath and separate closet. We began by removing the ceiling and providing a high cathedral space for an expanded feel in the bedroom. We removed a side door and picture window and installed a sliding glass door to improve the natural lighting of the space and allow access to their landscaped patio on the back of the home. We stole space from the large master bedroom and eliminated the door that led into the closet, to allow for a larger bathroom and walk-in master closet with dressing area. This permitted a larger shower with a bench and the addition of a make-up vanity area. We also enlarged the window in the bathroom to allow more natural light into the space. The final design element was a floating step outside the sliding door onto their patio which is clean, modern and enhances the entrance to their serene master suite from the exterior.

Sponsored
Delaware, OH

Buckeye Basements, Inc.
Central Ohio's Basement Finishing ExpertsBest Of Houzz '13-'21

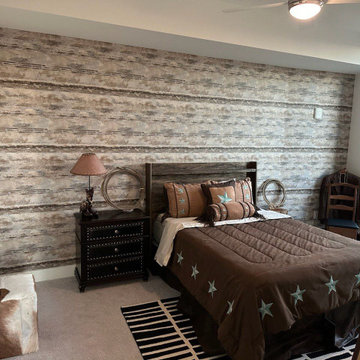
 Wallpaper Fitters
Precision wallcovering installation featuring perfect pattern matching, seamless joints, and master-level finishing.
Bedroom - small southwestern bedroom idea in Detroit
Bedroom - small southwestern bedroom idea in Detroit
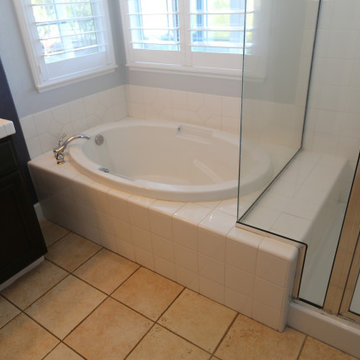
 Cabinet Magic Inc.
We removed the drop in tub in preparation for a new stand alone soaker tub.
Minimalist bathroom photo in Orange County
Minimalist bathroom photo in Orange County

 Remodelers of Houston
This enormous master bathroom was remodeled to make it more open an have a better layout. Cabinets were painted, a garden tub was removed and replaced with a freestanding tub. There is a new walk in double shower, lots of storage and a separate toilet room.

Sponsored
Delaware, OH
Buckeye Basements, Inc.
Central Ohio's Basement Finishing ExpertsBest Of Houzz '13-'21
 Heartlands Building Company
A gorgeous main floor powder room.
Inspiration for a mid-sized 3/4 yellow tile medium tone wood floor bathroom remodel in St Louis with medium tone wood cabinets, green walls, granite countertops and beige countertops
Inspiration for a mid-sized 3/4 yellow tile medium tone wood floor bathroom remodel in St Louis with medium tone wood cabinets, green walls, granite countertops and beige countertops
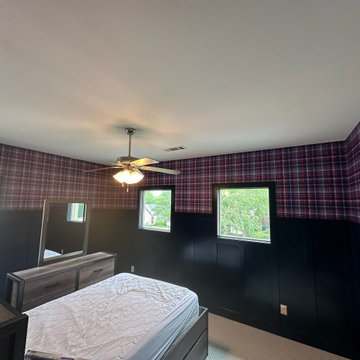 Wallpaper Fitters
Precision wallcovering installation featuring perfect pattern matching, seamless joints, and master-level finishing.
Example of a small southwest bedroom design in Detroit
Example of a small southwest bedroom design in Detroit

 Gabriel's Home Remodeling
Removed wall between shower area and old make up area to expand the master bath and install a double sink vanity, installed limestone in shower walls, pebble stones for shower floor, and porcelain tiles in bathroom floor.
160