
Search results for "Master remove" in Home Design Ideas

 Before and After Builders, Inc.
Converted a master bedroom to a kitchen! Removed the wall between the den & future kitchen, installed hardwood flooring as needed, sanded and refinished the floor. Installed seventeen 4" recess lights, eight pendant lights, and LED under-cabinet lights.
 catlin stothers design
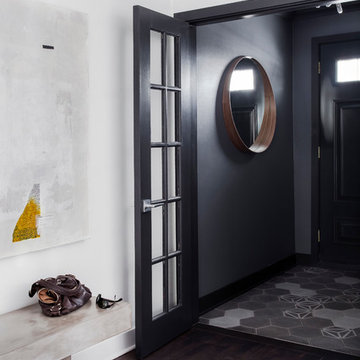
Well situated in Mont Royal, this split-level home had many positives apart from its dated interior, and layout of many small and inefficient rooms. This was all at odds with the owners’ lifestyle and aesthetic.
The client had architectural plans designed for a third floor addition that were to include a master bedroom and ensuite bathroom. The desired look for the entire house influenced all aspects of construction. Apart from the removal most walls on the main floor, everything was stripped back to the most simple and pure of finishing materials.
The existing floors were refinished in a smoked grey matte palette and offset the rich warm walnut accents in the kitchen and soft white walls.
With an abundance of white walls throughout, feature walls were essential in both the master bedroom and ensuite. The deep charcoal wall in the bedroom provides dramatic contrast to the teak headboard and hammered silver light fixture. The ensuite’s feature wall is made of pewter ceramic tiles that add texture and elegance to this simple space.
Materials and furnishings throughout were selected for their simplicity and form.
Photo : Drew Hadley

 Victor Smith
Small master bathroom renovation. Justin and Kelley wanted me to make the shower bigger by removing a partition wall and by taking space from a closet behind the shower wall. Also, I added hidden medicine cabinets behind the apparent hanging mirrors.
Find the right local pro for your project

 Kolby Construction Co
Fabulous master bath remodel where we removed the small bathtub and created a larger custom tiled shower with subway tiled walls and penny round shower floor. Dual sink vanity with quartz top, wood color, and matte black faucets. Barn door adorns the opening to the master bedroom.

 Rick Kelley Builders
Pictured here are toe niches to support your leg while shaving.
Large minimalist master gray tile and porcelain tile porcelain tile freestanding bathtub photo in Columbus with an undermount sink, shaker cabinets, dark wood cabinets, granite countertops, a two-piece toilet and gray walls
Large minimalist master gray tile and porcelain tile porcelain tile freestanding bathtub photo in Columbus with an undermount sink, shaker cabinets, dark wood cabinets, granite countertops, a two-piece toilet and gray walls

 Custom Surface Solutions
 (www.css-tile.com) - Owner Craig Thompson (512) 430-1215. This project shows new 12 x 24 tile installed vertically with offset layout pattern on wall and floor. Includes shower box with linear glass accent tile back and vertical glass accent band. Tile edges are finished with Schluter Jolly satin aluminum profile edge trim.

 London Bay Homes
Beach style master beige tile beige floor drop-in bathtub photo in Miami with recessed-panel cabinets, white cabinets, beige walls, an undermount sink, beige countertops and a hinged shower door



 G. Terbrock Luxury Homes
Example of a classic master multicolored floor alcove shower design with recessed-panel cabinets, black cabinets, beige walls, an undermount sink and beige countertops

 DJK Custom Homes
Freestanding bathtub - traditional master light wood floor freestanding bathtub idea in Chicago with recessed-panel cabinets, dark wood cabinets, a one-piece toilet, beige walls, an undermount sink and granite countertops
Freestanding bathtub - traditional master light wood floor freestanding bathtub idea in Chicago with recessed-panel cabinets, dark wood cabinets, a one-piece toilet, beige walls, an undermount sink and granite countertops
 Guenther Designs & Consulting LLC
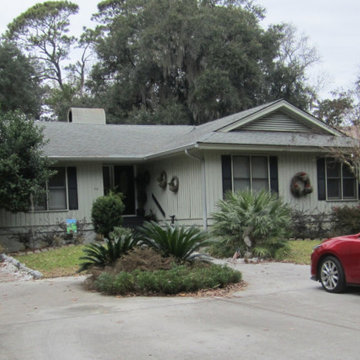
The before image of the front of the home. The planting island was removed the make way for the new garage and (FROG) now the relocated master suite.
The new colors certainly provide the home with some curb appeal and make the house POP.

 Remodelers of Houston
This enormous master bathroom was remodeled to make it more open an have a better layout. Cabinets were painted, a garden tub was removed and replaced with a freestanding tub. There is a new walk in double shower, lots of storage and a separate toilet room.


 Diane Nelson Interiors
Removed large jacuzzi tub and closed in shower to create large shower and private toilet area. Elongated the vanity for double sinks and a tower cabinet for more storage.


 User
The surround was removed and new tile refaced the fireplace and hearth. Reflective tempered cobalt blue fire-glass add unexpected sparkle to the gas fireplace.
 Wallpaper Fitters
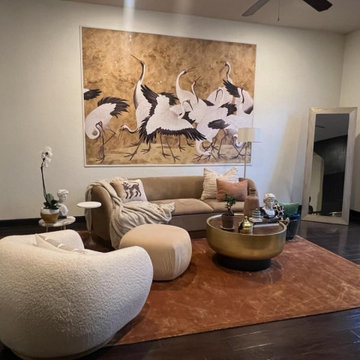
Precision wallcovering installation featuring perfect pattern matching, seamless joints, and master-level finishing.
Example of a small southwest bedroom design in Detroit
Example of a small southwest bedroom design in Detroit

 Heartlands Building Company
A gorgeous main floor powder room.
Inspiration for a mid-sized 3/4 yellow tile medium tone wood floor bathroom remodel in St Louis with medium tone wood cabinets, green walls, granite countertops and beige countertops
Inspiration for a mid-sized 3/4 yellow tile medium tone wood floor bathroom remodel in St Louis with medium tone wood cabinets, green walls, granite countertops and beige countertops

 Ohio Cabinets
Master bathroom remodel including removal of built-in soaker tub for free-standing bathtub. Large format porcelain from Daltile for shower. Heated towel rack.


 Guenther Designs & Consulting LLC
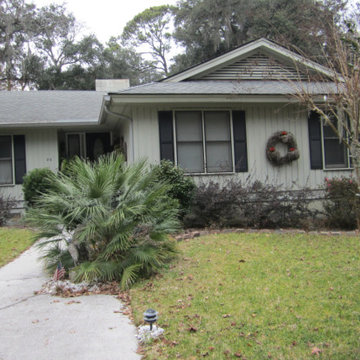
The before image of the front of the home. The planting island was removed the make way for the new garage and (FROG) now the relocated master suite.
The new colors certainly provide the home with some curb appeal and make the house POP.
 Remodelers of Houston
This enormous master bathroom was remodeled to make it more open an have a better layout. Cabinets were painted, a garden tub was removed and replaced with a freestanding tub. There is a new walk in double shower, lots of storage and a separate toilet room.
 Ohio Cabinets
Master bathroom remodel including removal of built-in soaker tub for free-standing bathtub. Large format porcelain from Daltile for shower. Heated towel rack.
161