
Search results for "Master remove" in Home Design Ideas
 Town Oak Construction
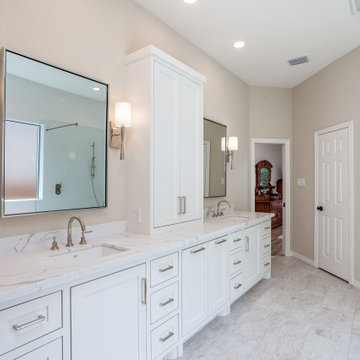
We removed the whole bathroom, shower, tub, tile, fixtures, cabinets and tops. All of it and then redid it with a large walk in shower and all new everything.
All new vanity cabinets, quartz tops, mirrors, lighting, fixtures. All of it new.
 Michael Dawes
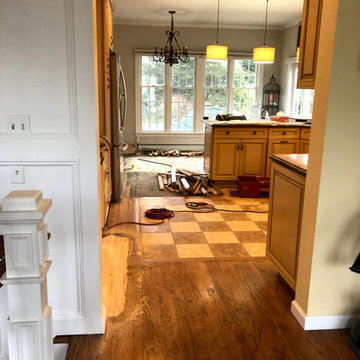
Original flooring had tile inserts everywhere. Removed the tile and installed new oak flooring. Soon sanded and stained!
Country home design photo in New York
Country home design photo in New York

 Michael Hospelt Photography
Architect : Heidi Richardson, Photo : Michael Hospelt
Elegant bathroom photo in San Francisco
Elegant bathroom photo in San Francisco
Find the right local pro for your project

 User
In a bathroom that was tight on space we created this unique combined shower and bath area fully enclosed in glass. Overhead shower and body sprays create a hotel like experience while the super deep tub is fantastic to soak in.
Photo Credit: Soundview Photography

 Chester County Kitchen & Bath
Full Master bath remodel. We removed the rarely used large soaking tub with tile tub deck and replaced it with a larger more open shower and additional cabinetry storage under the window. The additional storage cabinetry is Fieldstone cabinetry in the Bainbridge door style. The finish is Mocha to contrast their existing vanity cabinetry we did not remove. The new neo-angle shower with frameless glass surround fills the space while still feeling open and bright. We installed NU-Heat heated floor under the new large format 24x24 porcelain tiles.

 Cabinet-S-Top
In this master bathroom, a large built in jetted tub was removed and replaced with a freestanding tub. Deco floor tile was used to add character. To create more function to the space, a linen cabinet and pullout hamper were added along with a tall bookcase cabinet for additional storage. The wall between the tub and shower/toilet area was removed to help spread natural light and open up the space. The master bath also now has a larger shower space with a Pulse shower unit and custom shower door.



Sponsored
Sunbury, OH

J.Holderby - Renovations
Franklin County's Leading General Contractors - 2X Best of Houzz!

 building Lab, inc.
The remodeling of the kitchen and bathroom forms the core of this interior renovation.
The existing peninsula design and cabinetry broke up the ‘great room’ and stood the kitchen as a distinct element within the room. Our design strategy operates more on a principle of integration. As such, we created a galley condition with a spine of cabinetry and appliances that anchors to the long wall of the room. The feature design element is the solid Caesarstone backsplash which appears to be carved from the wall itself.
The particular challenge in the windowless bathroom was how to create an inviting, expanded sense of depth without a resulting cave-like feel. Removal of a half wall, soffit and tub unified the space overall. We reinforced the unification with the deployment of a single large format tile spec. Smaller details such as touch latch cabinetry hardware and flush conditions between tile, wall and mirror further the principle that simpler is bigger, deeper and more inviting.
We were also charged with elevating what was a pedestrian 1990’s townhouse to something more sophisticated and engaging. Our approach was to first remove builder grade detailing around windows and railings. Then, we introduced simplified profiles and glass guardrails that would extend a consistency established in the new kitchen and bathroom designs.
photo by Scott Hargis

 Pygmalion House Design
After
Photo - PHD
The closet was removed as well as the wall to open this up into a large master.
Inspiration for a mid-sized transitional master dark wood floor bedroom remodel in Toronto
Inspiration for a mid-sized transitional master dark wood floor bedroom remodel in Toronto


 MDB Design Group
In the master bathroom, the solid wall between the shower and the tub was removed. A seat on the back wall was removed to enlarge the shower area. The adjacent tub deck was sloped to be the seat in the shower. The deck and surround was faced with quartz. The shower walls are large porcelain tiles with a 3 tone hexagon tile floor, accent and niche. All new plumbing fixtures in satin nickel were installed.

 Dettaglio Interior Design
The master bathroom previously had a soaking tub that took up too much space. We removed the tub to create a very large and open shower behind the freestanding vanity wall. All of the plumbing fixtures were relocated and decorative lighting was added. The freestanding vanity wall is a single slab of Linac marble. The vanity has a 12" deep toe kick to give the appearance they are floating.
Inckx

 Morrison Interiors
The striped pattern on the shower tile added lots of style without a lot of cost. Photos by: Rod Foster
Inspiration for a small coastal beige tile and ceramic tile travertine floor tub/shower combo remodel in Orange County with recessed-panel cabinets, gray cabinets, a one-piece toilet, blue walls, an undermount sink and limestone countertops
Inspiration for a small coastal beige tile and ceramic tile travertine floor tub/shower combo remodel in Orange County with recessed-panel cabinets, gray cabinets, a one-piece toilet, blue walls, an undermount sink and limestone countertops



 Alpha Centauri Group
Master bathroom fully remodeled to new design. All the framework got removed to build a new frame for smaller drop-in tub and enclosed stand shower. on addition we install floor warmer on whole area including the toilet area.


 Black Knight Group
This 1966 contemporary home was completely renovated into a beautiful, functional home with an up-to-date floor plan more fitting for the way families live today. Removing all of the existing kitchen walls created the open concept floor plan. Adding an addition to the back of the house extended the family room. The first floor was also reconfigured to add a mudroom/laundry room and the first floor powder room was transformed into a full bath. A true master suite with spa inspired bath and walk-in closet was made possible by reconfiguring the existing space and adding an addition to the front of the house.
 Lifetime Remodeling Systems
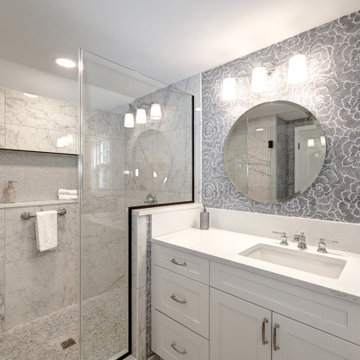
Full gut primary suite remodel in SW Portland, OR. The primary suite included relocating plumbing, removing walls to open the bath to have more space, all new custom cabinets, and a custom vanity desk, quartz countertops, new flooring throughout, new lighting, and plumbing fixtures.
Sponsored
Sunbury, OH
J.Holderby - Renovations
Franklin County's Leading General Contractors - 2X Best of Houzz!

 XACT Interiors
Removed built in cabinets, updated lights, added Bocci chandelier
Great room - large industrial medium tone wood floor and brown floor great room idea in Seattle with beige walls and no fireplace
Great room - large industrial medium tone wood floor and brown floor great room idea in Seattle with beige walls and no fireplace

 DeBaker Design Group, Ltd.
The existing rear had a crumbling addition that was removed and a second floor Master Suite was added. New black aluminum clad windows compliment the existing metal windows (re-used in the Kitchen).
Photos by DeBaker Design Group, Ltd.

 Tru Builders LLC
Whole Home Remodel, removed partial wall at entry and opened up the kitchen by removing the peninsula portion of the old U shape and adding an island. Wood plank porcelain tile for floors, custom white shaker cabinets to ceiling and beautiful white quartz counter-tops. Updated both bedrooms (with custom closet in master), bathrooms & office.
165