
Search results for "Master remove" in Home Design Ideas
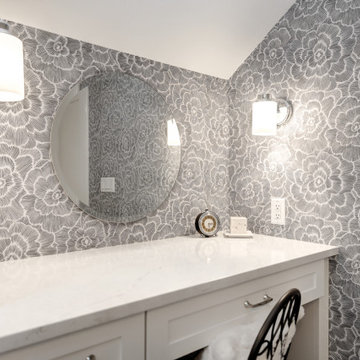
 Lifetime Remodeling Systems
Full gut primary suite remodel in SW Portland, OR. The primary suite included relocating plumbing, removing walls to open the bath to have more space, all new custom cabinets, and a custom vanity desk, quartz countertops, new flooring throughout, new lighting, and plumbing fixtures.

 Mary Ann Teixeira, REALTOR
Dennis Mayer
Front Enterance
Inspiration for a mid-sized mediterranean drought-tolerant and partial sun front yard brick garden path in San Francisco.
Inspiration for a mid-sized mediterranean drought-tolerant and partial sun front yard brick garden path in San Francisco.

 Allen Irvin - Designer
Large arts and crafts master beige tile, brown tile, white tile and mosaic tile freestanding bathtub photo in Houston with recessed-panel cabinets, dark wood cabinets, a two-piece toilet, beige walls, an undermount sink and granite countertops
Find the right local pro for your project


 In & Out General Contracting Services Llc
Removed Flooring, Existing Shower, And Jacuzzi Tub. Installed New Delta Shower Valves And Trims, New Shower Pan, With A Corner Bench And Shampoo Wall Niche, New Freestanding Soaker Tub And Faucet
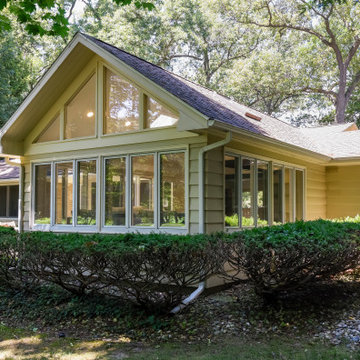
 Berneche2 Architecture PC
Exterior of the Sunroom and Kitchen wing. There was one window in the kitchen removed with two new windows placed in the kitchen wall to work with the new range.
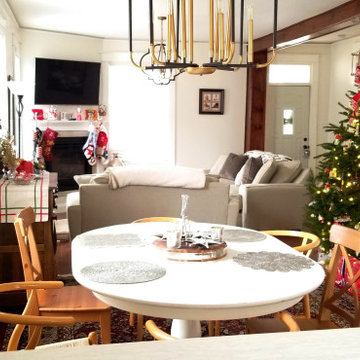
 Ferguson Construction
This home renovation project included a complete gut and reorganization of the main floor, removal of large chimney stack in the middle of the dining room, bringing floors all to same level, moving doors, adding guest bath, master closet, corner fireplace and garage. The result is this beautiful, open, spacious main floor with new kitchen, dining room, living room, master bedroom, master bath, guest bath, laundry room and flooring throughout.

Sponsored
Columbus, OH
Free consultation for landscape design!

Peabody Landscape Group
Franklin County's Reliable Landscape Design & Contracting

 Beige and Bleu Design Studio
Design & Architecture: Winslow Design
Build: D. McQuillan Construction
Photos: Tamara Flanagan Photography
Photostyling: Beige and Bleu Design Studio

 C & D
Inspiration for a mid-sized mediterranean master beige tile, brown tile and ceramic tile porcelain tile tub/shower combo remodel in Orange County with an undermount tub, a two-piece toilet and beige walls
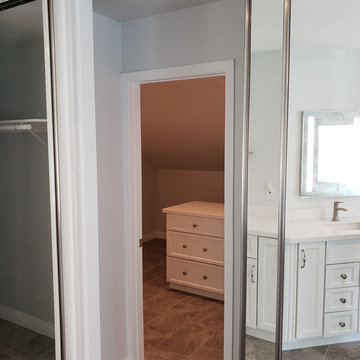
 John Swarm Design Hive Construction
2nd Floor Renovation: stair Rail removal, new wood flooring through out second floor bedrooms, master bedroom. Repair and re-texture all walls ceilings, popcorn removal, new recessed can lighting. Demo area above garage and re-frame and create Hidden closet from master bath. New closet doors and storage rods shelving shoe cubby. Hidden Closet with bolt lock door for security safe room reinforced framing.
Ventilation and electrical. Wall removal in Master Bath to create beautiful new open space, integral quartz tub deck shower seat. Jacuzzi Tub with inline heater.
Starmark Vanity Cabinetry for Hallway: Starmark Linen Brushed finish.
Vanities in Guest Bath Master Bath and master Bath Hidden Closet Cabinetry: Starmark White Stratford Door

 Schrader & Companies
We opened the original floor plan by removing walls, adding an addition off the back including a kitchen/dinette, family room, and mud room. Above that, a beautiful master suite was added. There was intentional focus on keeping the original story-and-a-half look to fit the neighborhood while updating the architecture to fit curb appeal.

 Corinthian Fine Homes
This couple approached us to design and renovate their existing master suite on their adorable Broad Ripple area home. Their goals were to update, open up and improve the function of their space. The ceilings were very low and the space was tight with an inefficient master bath and separate closet. We began by removing the ceiling and providing a high cathedral space for an expanded feel in the bedroom. We removed a side door and picture window and installed a sliding glass door to improve the natural lighting of the space and allow access to their landscaped patio on the back of the home. We stole space from the large master bedroom and eliminated the door that led into the closet, to allow for a larger bathroom and walk-in master closet with dressing area. This permitted a larger shower with a bench and the addition of a make-up vanity area. We also enlarged the window in the bathroom to allow more natural light into the space. The final design element was a floating step outside the sliding door onto their patio which is clean, modern and enhances the entrance to their serene master suite from the exterior.
 John Swarm Design Hive Construction
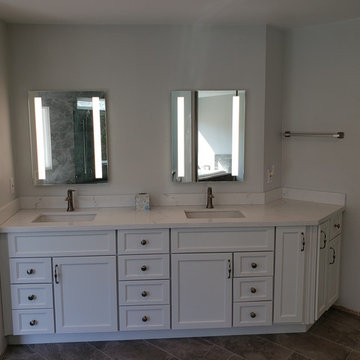
2nd Floor Renovation: stair Rail removal, new wood flooring through out second floor bedrooms, master bedroom. Repair and re-texture all walls ceilings, popcorn removal, new recessed can lighting. Demo area above garage and re-frame and create Hidden closet from master bath. New closet doors and storage rods shelving shoe cubby. Hidden Closet with bolt lock door for security safe room reinforced framing.
Ventilation and electrical. Wall removal in Master Bath to create beautiful new open space, integral quartz tub deck shower seat. Jacuzzi Tub with inline heater.
Starmark Vanity Cabinetry for Hallway: Starmark Linen Brushed finish.
Vanities in Guest Bath Master Bath and master Bath Hidden Closet Cabinetry: Starmark White Stratford Door



 Guggenheim Architecture + Design Studio
Leah Verwey
Example of a trendy master carpeted and beige floor bedroom design with white walls
Example of a trendy master carpeted and beige floor bedroom design with white walls
 Pear Tree Design Group
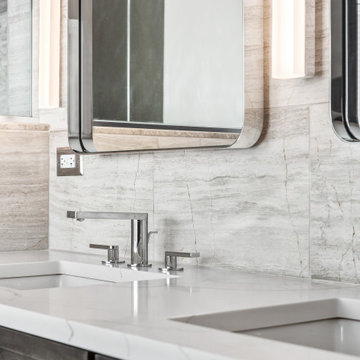
By removing a linen closet and step up whirlpool tub we were able to open up this Master to create a spacious and calming master bath.
Large trendy master gray tile and limestone tile slate floor, black floor, double-sink and vaulted ceiling freestanding bathtub photo in Chicago with flat-panel cabinets, medium tone wood cabinets, a one-piece toilet, gray walls, an undermount sink, quartz countertops, a hinged shower door, white countertops, a niche and a built-in vanity
Large trendy master gray tile and limestone tile slate floor, black floor, double-sink and vaulted ceiling freestanding bathtub photo in Chicago with flat-panel cabinets, medium tone wood cabinets, a one-piece toilet, gray walls, an undermount sink, quartz countertops, a hinged shower door, white countertops, a niche and a built-in vanity

 Vintage Elements LLC
Reclaimed weathered barn siding wall paneling perfectly terminates into the grey limestone floor without the need of baseboards.
Small tuscan 3/4 gray tile and stone tile limestone floor bathroom photo with flat-panel cabinets, black cabinets, marble countertops, a two-piece toilet and white walls
Small tuscan 3/4 gray tile and stone tile limestone floor bathroom photo with flat-panel cabinets, black cabinets, marble countertops, a two-piece toilet and white walls

 MC3 Matt's Closets, Cabinets & Coatings
Woman's reach in closet in white modern panel with chrome hardware.
Small transitional women's slate floor reach-in closet photo in Phoenix with flat-panel cabinets and white cabinets
Small transitional women's slate floor reach-in closet photo in Phoenix with flat-panel cabinets and white cabinets

Sponsored
Columbus, OH

Hope Restoration & General Contracting
Columbus Design-Build, Kitchen & Bath Remodeling, Historic Renovations

 Morris Builders, Inc
Master bathroom remodel. Remove large whirlpool tub, replace with freestanding tub and deck mounted fixtures. Corner shower to be remodeled into tiled shower with glass surround, tiled bench and shampoo niche. New double vanity with make-up center and accent pebbles in backsplash and in shower.

 Randy B. Pruyn, NCARB, ALA
Remove existing step-down family room, reconfigure existing first floor layout, add 2-story addition with new kitchen, mud room, family room, 2nd-floor master bedroom suite, and basement play room

 Poulin Design Center
In this expanded master bathroom, we removed an old walk-in shower area and created expansive storage for the homeowners.
Sliding shower door - huge southwestern master vinyl floor, beige floor and double-sink sliding shower door idea in Albuquerque with shaker cabinets, light wood cabinets, white walls, an undermount sink, quartz countertops, white countertops and a built-in vanity
Sliding shower door - huge southwestern master vinyl floor, beige floor and double-sink sliding shower door idea in Albuquerque with shaker cabinets, light wood cabinets, white walls, an undermount sink, quartz countertops, white countertops and a built-in vanity
169