
Search results for "Master remove" in Home Design Ideas
 Pear Tree Design Group
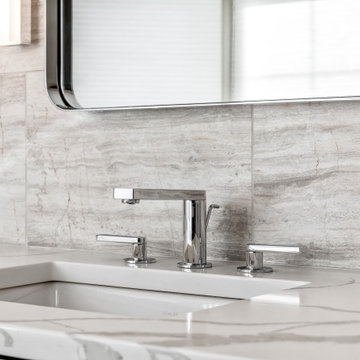
By removing a linen closet and step up whirlpool tub we were able to open up this Master to create a spacious and calming master bath.
Freestanding bathtub - large contemporary master gray tile and limestone tile slate floor, black floor, double-sink and vaulted ceiling freestanding bathtub idea in Chicago with flat-panel cabinets, medium tone wood cabinets, a one-piece toilet, gray walls, an undermount sink, quartz countertops, a hinged shower door, white countertops, a niche and a built-in vanity
Freestanding bathtub - large contemporary master gray tile and limestone tile slate floor, black floor, double-sink and vaulted ceiling freestanding bathtub idea in Chicago with flat-panel cabinets, medium tone wood cabinets, a one-piece toilet, gray walls, an undermount sink, quartz countertops, a hinged shower door, white countertops, a niche and a built-in vanity
 Poulin Design Center
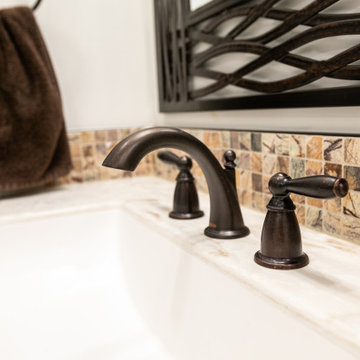
In this expanded master bathroom, we removed an old walk-in shower area and created expansive storage for the homeowners.
Inspiration for a huge southwestern master vinyl floor, beige floor and double-sink alcove shower remodel in Albuquerque with shaker cabinets, light wood cabinets, a one-piece toilet, white walls, an undermount sink, quartz countertops, white countertops and a built-in vanity
Inspiration for a huge southwestern master vinyl floor, beige floor and double-sink alcove shower remodel in Albuquerque with shaker cabinets, light wood cabinets, a one-piece toilet, white walls, an undermount sink, quartz countertops, white countertops and a built-in vanity
 Wall Master Installation
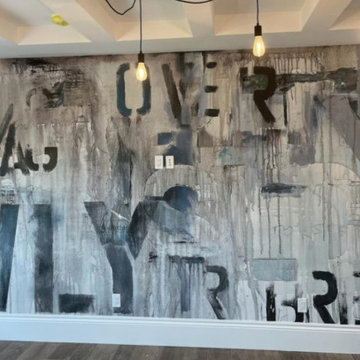
Precision commercial wallcovering installation featuring heavy-duty vinyls, exact pattern matching, and seamless joint execution.
Inspiration for a small contemporary home office remodel
Inspiration for a small contemporary home office remodel
Find the right local pro for your project

 Hagenbach Construction
Photos: Jim Banks
E-mail: jim@banksimaging.com
Example of a trendy bathroom design in San Francisco
Example of a trendy bathroom design in San Francisco

 Prestige Contractors, Inc.
Removed the existing tile from the tub surround and shower. Replaced with new tile. Also replaced the tub faucet and shower faucet.
Drop-in bathtub - mid-sized traditional master beige tile and porcelain tile porcelain tile drop-in bathtub idea in Denver with beige walls
Drop-in bathtub - mid-sized traditional master beige tile and porcelain tile porcelain tile drop-in bathtub idea in Denver with beige walls

 In & Out General Contracting Services Llc
Removed Flooring, Existing Shower, And Jacuzzi Tub. Installed New Delta Shower Valves And Trims, New Shower Pan, With A Corner Bench And Shampoo Wall Niche, New Freestanding Soaker Tub And Faucet
 Wallpaper Installer Pro
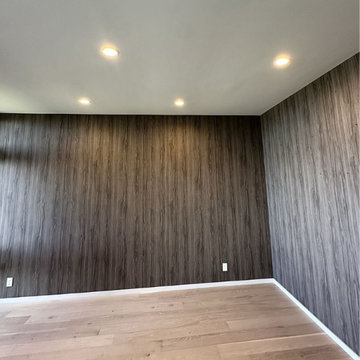
Expert textile wallpaper installation completed with master craftsmanship. Features delicate handling of fine fabrics, precise pattern alignment, and invisible, pristine seams



 Heartlands Building Company
Custom built in book shelves on a first floor living space.
Example of an open concept medium tone wood floor and brown floor living room design in St Louis with beige walls
Example of an open concept medium tone wood floor and brown floor living room design in St Louis with beige walls
 Prestige Contractors, Inc.
Removed the existing tile from the tub surround and shower. Replaced with new tile. Also replaced the tub faucet and shower faucet.
Drop-in bathtub - mid-sized traditional master beige tile and porcelain tile porcelain tile drop-in bathtub idea in Denver with beige walls
Drop-in bathtub - mid-sized traditional master beige tile and porcelain tile porcelain tile drop-in bathtub idea in Denver with beige walls
 Lifetime Remodeling Systems
Full gut primary suite remodel in SW Portland, OR. The primary suite included relocating plumbing, removing walls to open the bath to have more space, all new custom cabinets, and a custom vanity desk, quartz countertops, new flooring throughout, new lighting, and plumbing fixtures.

 Sprucehill Homes
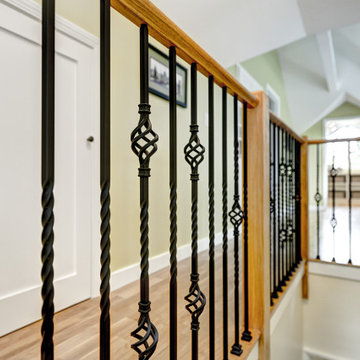
We created a walk-in master closet & ensuite by removing the chimney and merging the master bedroom with an unused fourth bedroom.
Photo Credit: Brad Hill Imaging
 Adlyn Construction Inc.
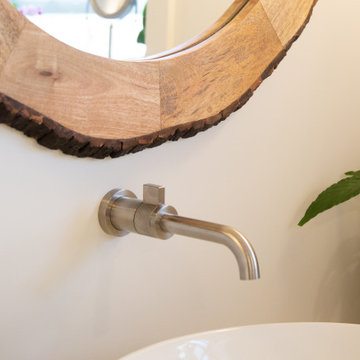
We converted this cramped bathroom with a 15" deep vanity into an a wheelchair accessible washroom with curbless shower by removing a bedroom and extending the bathroom. The master bedroom now has a 65sf walk-in closet and ensuite laundry area.
 Adlyn Construction Inc.
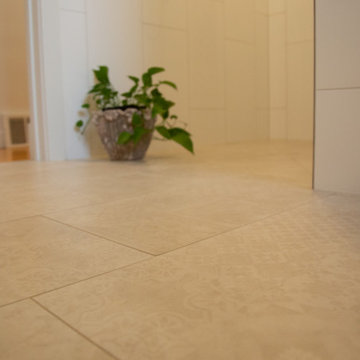
We converted this cramped bathroom with a 15" deep vanity into an a wheelchair accessible washroom with curbless shower by removing a bedroom and extending the bathroom. The master bedroom now has a 65sf walk-in closet and ensuite laundry area.

Sponsored
Columbus, OH

Hope Restoration & General Contracting
Columbus Design-Build, Kitchen & Bath Remodeling, Historic Renovations

 Sean Litchfield Photography
Sean Litchfield
Freestanding bathtub - coastal gray tile and subway tile freestanding bathtub idea in New York with shaker cabinets and white cabinets
Freestanding bathtub - coastal gray tile and subway tile freestanding bathtub idea in New York with shaker cabinets and white cabinets
 User
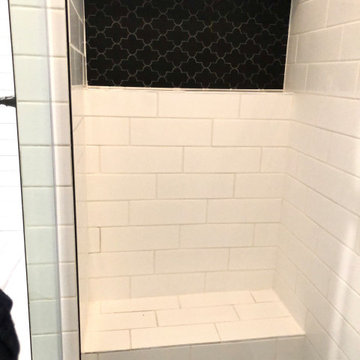
This master bathroom was a full demolition including the existing unused tub. Be removing the tub we were able to create a new walk in shower. We installed new flooring, vanity, custom ship lap wall around the fireplace and the project turned out amazing.
 Ferguson Construction
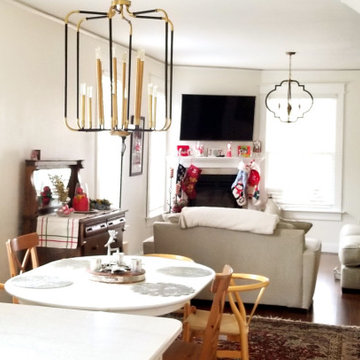
This home renovation project included a complete gut and reorganization of the main floor, removal of large chimney stack in the middle of the dining room, bringing floors all to same level, moving doors, adding guest bath, master closet, corner fireplace and garage. The result is this beautiful, open, spacious main floor with new kitchen, dining room, living room, master bedroom, master bath, guest bath, laundry room and flooring throughout.

 Mike Hen
We built a master suite addition and remodeled the entire house including a complete electrical rewire, new flooring, removed walls and installed support beams, remodeled 2 bathrooms and a kitchen.



 Laura Vlaming | Arkiteriors
Mid-sized cottage 3/4 white tile and stone slab ceramic tile drop-in bathtub photo in Milwaukee with raised-panel cabinets, dark wood cabinets, a one-piece toilet, blue walls, a trough sink and solid surface countertops

 Interior Analysis by Allan Skriloff
Before
nonworking chiming remove
Example of a mid-sized farmhouse master dark wood floor bedroom design in New York with brown walls
Example of a mid-sized farmhouse master dark wood floor bedroom design in New York with brown walls
 Poulin Design Center
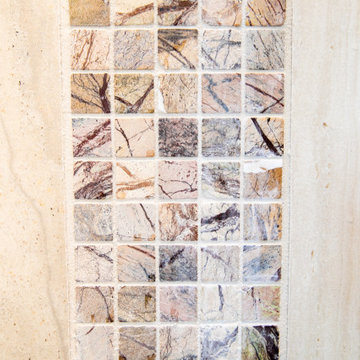
In this expanded master bathroom, we removed an old walk-in shower area and created expansive storage for the homeowners.
Inspiration for a huge southwestern master vinyl floor, beige floor and double-sink alcove shower remodel in Albuquerque with shaker cabinets, light wood cabinets, a one-piece toilet, white walls, an undermount sink, quartz countertops, white countertops and a built-in vanity
Inspiration for a huge southwestern master vinyl floor, beige floor and double-sink alcove shower remodel in Albuquerque with shaker cabinets, light wood cabinets, a one-piece toilet, white walls, an undermount sink, quartz countertops, white countertops and a built-in vanity
173