
Search results for "Master remove" in Home Design Ideas

 Royal Remodeling & Design
Example of a mid-sized transitional 3/4 gray tile and porcelain tile gray floor and light wood floor alcove shower design in Tampa with shaker cabinets, white cabinets, a one-piece toilet, gray walls, an undermount sink, quartz countertops and white countertops

 Kristin Hoaglund Design
This beautiful French Provincial home is set on 10 acres, nestled perfectly in the oak trees. The original home was built in 1974 and had two large additions added; a great room in 1990 and a main floor master suite in 2001. This was my dream project: a full gut renovation of the entire 4,300 square foot home! I contracted the project myself, and we finished the interior remodel in just six months. The exterior received complete attention as well. The 1970s mottled brown brick went white to completely transform the look from dated to classic French. Inside, walls were removed and doorways widened to create an open floor plan that functions so well for everyday living as well as entertaining. The white walls and white trim make everything new, fresh and bright. It is so rewarding to see something old transformed into something new, more beautiful and more functional.

 Denver Glass Interiors, Inc.
Photo was taken by Brandon Maestas. This is 1/2" clear tempered glass with Indital’s stainless steel component hand railing system.
Inspiration for a contemporary staircase remodel in Denver
Inspiration for a contemporary staircase remodel in Denver
Find the right local pro for your project

 About Murals
Black Floral Wallpaper creates a beautiful statement on walls with rose and peony flowers on a dark background. This bedroom feels totally romantic with the gorgeous flower wallpaper. It's easy to hang, removable and eco-friendly. Buy this wallpaper here -> https://aboutmurals.ca/wall-murals/black-floral-wallpaper/

 Spectrum Design Group
Example of a mid-sized minimalist 3/4 stone slab dark wood floor doorless shower design in Chicago with flat-panel cabinets, dark wood cabinets, a one-piece toilet, beige walls, a drop-in sink and solid surface countertops

 Jordan and Son's Construction, LLC
Example of a mid-sized classic master multicolored tile and ceramic tile ceramic tile and white floor freestanding bathtub design in Philadelphia with open cabinets, white cabinets, a two-piece toilet, gray walls and a console sink

 Monica Perrone Landscape Architecture
Monica Perrone
Inspiration for a contemporary entryway remodel in Sacramento
Inspiration for a contemporary entryway remodel in Sacramento

Sponsored
Sunbury, OH

J.Holderby - Renovations
Franklin County's Leading General Contractors - 2X Best of Houzz!

 Cynthia Kriz Design
Freestanding bathtub - mid-sized modern master gray tile and stone slab white floor freestanding bathtub idea in Miami with flat-panel cabinets, medium tone wood cabinets, white walls, a vessel sink and concrete countertops

 DiStefano Brothers Construction Inc.
Inspiration for a large 1960s medium tone wood floor and beige floor study room remodel in Providence with blue walls and no fireplace


 Paint the Town Red - Color Consulting
Layered faux finish made this home office cozy and rich.
Example of a small transitional home office design in Chicago with brown walls
Example of a small transitional home office design in Chicago with brown walls

 Pro Quality Construction Services, LLC
Before and after look at at a standard tub and shower converted into full walk-in shower with frameless glass
Designed by: Ray Scott
Example of a minimalist bathroom design in Dallas
Example of a minimalist bathroom design in Dallas

 Corinthian Fine Homes
This couple approached us to design and renovate their existing master suite on their adorable Broad Ripple area home. Their goals were to update, open up and improve the function of their space. The ceilings were very low and the space was tight with an inefficient master bath and separate closet. We began by removing the ceiling and providing a high cathedral space for an expanded feel in the bedroom. We removed a side door and picture window and installed a sliding glass door to improve the natural lighting of the space and allow access to their landscaped patio on the back of the home. We stole space from the large master bedroom and eliminated the door that led into the closet, to allow for a larger bathroom and walk-in master closet with dressing area. This permitted a larger shower with a bench and the addition of a make-up vanity area. We also enlarged the window in the bathroom to allow more natural light into the space. The final design element was a floating step outside the sliding door onto their patio which is clean, modern and enhances the entrance to their serene master suite from the exterior.

Sponsored
Columbus, OH

Wannemacher Interiors
Customized Award-Winning Interior Design Solutions in Franklin Cnty OH

 AGM Home Store, LLC
Sleek in design, and highly functional shower heads, these shower heads were meant for people who want one thing: an amazing and relaxing shower experience without unnecessary frills. Luxury, quality, and beautiful design, all come together with our Rain Therapy Collection.
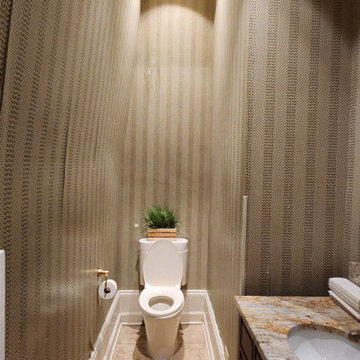
 Boomerang Wallpaper Master
Powder room transformations featuring bold, luxury wallpaper installations. Precision hanging and seamless pattern matching in tight spaces to create a stunning, high-impact design statement for guests.

 TARKKA HOMES INC
More glass tile surrounding the whirlpool tub in the master bath. Access to the motor of the tub is through a removable tile panel so that the it remains decorative. Note that the window is uneven glass to let the light in but to keep privacy.

 Stull & Stull
After photo of master bathroom. Walls were removed, relocated, and the space was redesigned to allow better use of the space. The old shower was 3', now they have a 5' shower with bench seating. The wall was moved 12" into the bedroom to allow more depth for a linen cabinet (just to your left out of the shot). A light was added above the shower.

Sponsored
Sunbury, OH
J.Holderby - Renovations
Franklin County's Leading General Contractors - 2X Best of Houzz!
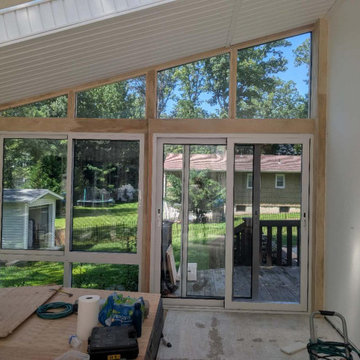
 Master Remodeling LLC
Construction stage showing the rebuilt wood framing after the old posts and supports were removed.
Sunroom - transitional sunroom idea in New York
Sunroom - transitional sunroom idea in New York

 Cada Construction
A renovation of the original master ensuite bathroom in a modern three-storey single family dwelling. The bathroom finishes, vanity and plumbing fixtures were all removed and replaced.
Photography: Taylor Cada
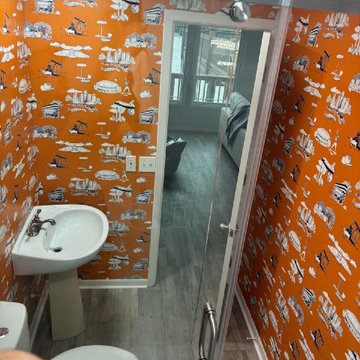 Boomerang Wallpaper Master
Powder room transformations featuring bold, luxury wallpaper installations. Precision hanging and seamless pattern matching in tight spaces to create a stunning, high-impact design statement for guests.
217