
Search results for "Master remove" in Home Design Ideas
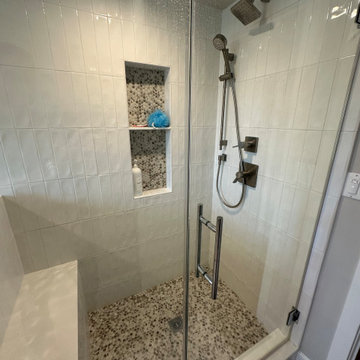
 So Cal Builders & Design
This master bathroom renovation in Sierra Madre focused on enhancing both space and functionality. By removing an interior wall, we expanded the bathroom, creating a more open and inviting layout. The remodel introduced modern fixtures and finishes, elevating the design to a clean and contemporary style while optimizing the use of space for a more functional and luxurious experience.
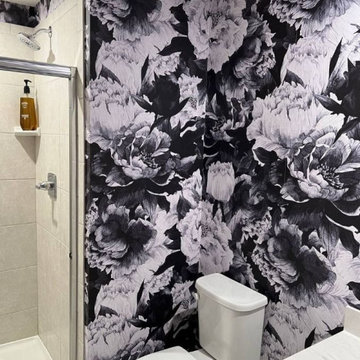
 Boomerang Wallpaper Master
Powder room transformations featuring bold, luxury wallpaper installations. Precision hanging and seamless pattern matching in tight spaces to create a stunning, high-impact design statement for guests.

 Angie Amato Wieland Architecture LLC
The original roof and unfinished attic space were removed and a second floor housing 2 bedrooms, a full bathroom, and a master suite was added to the house. The new roof lines keep the scale of the house appropriate to the scale of the neighborhood, and give the house more interest than the original design.
Find the right local pro for your project


 Metro Design Build
Swing doors that blend timeless design with smooth functionality—custom-crafted to complement your space with elegance and precision.
Example of a trendy hallway design in Miami
Example of a trendy hallway design in Miami

 Carpet One Floor & Home
Elegant master vinyl floor bathroom photo in Manchester with beige walls
Elegant master vinyl floor bathroom photo in Manchester with beige walls

 Nicole Arnold Interiors
To honor their roots, this eclectic 2018 new build capitalizes on the couples’ personalities in many ways. With an affinity for geodes and rock formations, as well as keeping glass and organic elements in mind, inspiration is evident in every room. The couple’s Colorado background encouraged we incorporate refined western nods throughout the residence, while sophisticated features of transitional and traditional designs. Each room was designed with consideration of the clients’ love of color except the master bedroom and bath suite, which was done in soothing neutrals.



 Kimberly Williford, AIA
Remodel of Master Bathroom, removal of tub/shower combo, add large walk in shower with dry off area.
Inspiration for a large modern master gray tile and mosaic tile porcelain tile walk-in shower remodel in Tampa with dark wood cabinets, quartz countertops and gray walls
Inspiration for a large modern master gray tile and mosaic tile porcelain tile walk-in shower remodel in Tampa with dark wood cabinets, quartz countertops and gray walls

 Habitations Residential Design Group
Master bathroom with the focal tub centered in a bay window.
Alcove bathtub - huge rustic master white tile and ceramic tile ceramic tile alcove bathtub idea in Salt Lake City with a drop-in sink, recessed-panel cabinets, dark wood cabinets, granite countertops, a one-piece toilet and beige walls
Alcove bathtub - huge rustic master white tile and ceramic tile ceramic tile alcove bathtub idea in Salt Lake City with a drop-in sink, recessed-panel cabinets, dark wood cabinets, granite countertops, a one-piece toilet and beige walls

 DIGSdesign
detail of 613 cnc drilled holes for hvac return. baseboard flush with wall panels. door jambs of exposed edges to contrast with graining of oak plywood
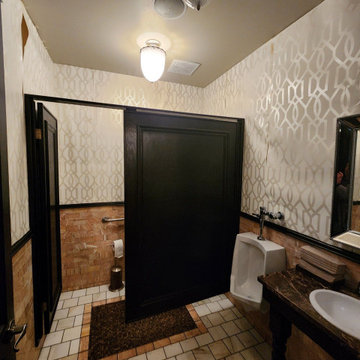 Boomerang Wallpaper Master
Powder room transformations featuring bold, luxury wallpaper installations. Precision hanging and seamless pattern matching in tight spaces to create a stunning, high-impact design statement for guests.
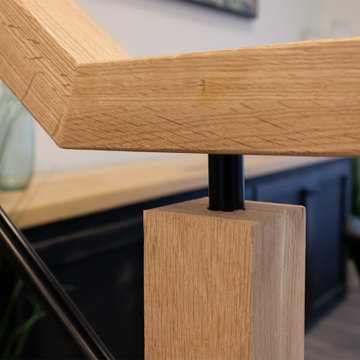
 Advance Design Studio, Ltd.
Split level multi-interior remodel designed by Advance Design Studio, construction managed by Advance Design Studio. Project scope included a kitchen remodel, dining room remodel, wall removal, master bathroom remodel, and stair remodels.

 Considered Space, LLC
Widening the doorway into the dining room and removing the overhead cabinetry allowed us to create a modern and open kitchen/family room area with plenty of storage space, a huge 9' island and upgraded fixtures and finishes.


 Considered Space, LLC
Widening the doorway into the dining room and removing the overhead cabinetry allowed us to create a modern and open kitchen/family room area with plenty of storage space, a huge 9' island and upgraded fixtures and finishes.
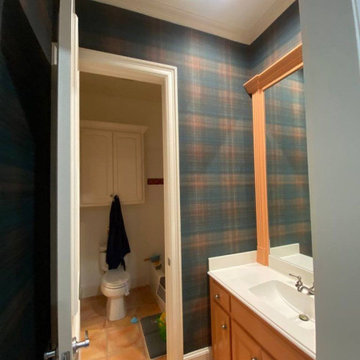 Boomerang Wallpaper Master
Powder room transformations featuring bold, luxury wallpaper installations. Precision hanging and seamless pattern matching in tight spaces to create a stunning, high-impact design statement for guests.

 Southern Yellow Pine Direct
Clear Select Heart Pine is the best kept secret in unfinished solid wood flooring. A wide ranging species, itis prized for its distinctive grain patterns, rich patina and durability. From the Bahamas, throughout South America and into into parts of Mexico, this hearty species can be found thriving.

 nancekivell home planning & design
Master bath after— Using the existing footprint, we created a larger step-up shower with frameless glass enclosure. We removed the existing bay window and replaced it with a new casement. We relocated the tub and custom double vanity to create an open design and the illusion of more space.
Design: Xstyles Bath, Design Supervision: Nancekivell Home Planning & Design

Sponsored
Fredericksburg, OH

High Point Cabinets
Columbus' Experienced Custom Cabinet Builder | 4x Best of Houzz Winner

 CMI Construction
 converted a small kitchen and office space into the open farmhouse style kitchen the client requested. The remodel also included a master bath update in which the tub was removed to create a large walk-in custom tiled shower.



216