
Search results for "Master remove" in Home Design Ideas

 Tiffani Stutzman Design
This master bath needed some improvement! The shower was very small and dated...with mold growing in all sorts of hidden spaces! The tile was improperly installed, so the grout was cracking. The corner whirlpool tub was difficult to use. To improve this bath, we removed a built-in cabinet, moved a wall, and changed double doors to a single one so the shower could be expanded. The corner whirlpool tub was removed and replaced with a smaller rectangular tub to open up the space. New tile was installed with accent tile bands and a pattern in the floor. We installed frameless shower glass to give the space an open feel and added two showerheads, three body sprays and a bench. An elegant chandelier was hung over the tub and two vanity lights were installed over the sinks where their previously had been only one.


 ID-Design
Interior design of an Ohrid holiday villa. The appartments are bright and cozy with a mediteranian touch. The interior is built in natural wooden materials and white shades.
Find the right local pro for your project
 Todd Construction
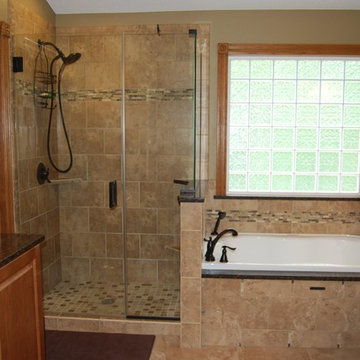
This is a master bathroom remodel that involved removal of a large corner jet tub and 3'X3' acrylic shower stall. By expanding the shower to a 4'X3' custom tile shower, it allowed us to put a smaller, and more usable, total massage tub. The remodel also involved taking out a casement window and replacing it with an acrylic block window. A vinyl floor was replaced with 13X13 porcelain tile and new cabinetry was added with quartz countertops. The shower enclosure is a 3/8" thick glass frameless unit. All plumbing fixtures are Delta antique bronze.
photo by Todd Construction

 MAC Flooring & Interiors
Mid-sized elegant guest carpeted bedroom photo in Orange County with gray walls


 Nathan Taylor for Obelisk Home
The interior of the home went from Colonial to Classic Lodge without changing the footprint of the home. Columns were removed, fur downs removed that defined space, fireplace relocated, kitchen layout and direction changed, breakfast room and sitting room flip flopped, study reduced in size, entry to master bedroom changed, master suite completely re-arranged and enlarged, custom hand railing designed to open up stairwell, hardwood added to stairs, solid knotty alder 8’ doors added, knotty alder crown moldings added, reclaimed beamed ceiling grid, tongue and groove ceiling in kitchen, knotty alder cabinetry, leather finish to granite, seeded glass insets, custom door to panty to showcase an antique stained glass window from childhood church, custom doors and handles made for study entry, shredded straw added to wall texture, custom glazing done to all walls, wood floor remnants created an antique quilt pattern for the back wall of the powder bath, custom wall treatment created by designer, and a mixture of new and antique furnishing were added, all to create a warm, yet lived in feeling for this special family.
A new central stone wall reversed with an over scaled fireplace and reclaimed flooring from the East became the anchor for this level of the home. Removing all the “divisions” of space and using a unified surface made unused rooms, part of the daily living for this family. The desire to entertain large group in a unified space, yet still feel like you are in a cozy environment was the driving force for removing divisions of space.
Photos by Randy Colwell



 Kimberley Kay Interiors
Black Shiplap, Wood Mirrors, Floating Vanity, Textured master bathroom
Example of a small arts and crafts master black tile porcelain tile and gray floor corner shower design in Phoenix with flat-panel cabinets, white cabinets, a one-piece toilet, black walls, a wall-mount sink and onyx countertops
Example of a small arts and crafts master black tile porcelain tile and gray floor corner shower design in Phoenix with flat-panel cabinets, white cabinets, a one-piece toilet, black walls, a wall-mount sink and onyx countertops

 L.A. Carpet & Tile Inc.
Home Builder Stretch Construction
Freestanding bathtub - large contemporary master white tile and marble tile ceramic tile and gray floor freestanding bathtub idea in Edmonton with flat-panel cabinets, gray cabinets, a two-piece toilet, white walls, a drop-in sink and quartzite countertops
Freestanding bathtub - large contemporary master white tile and marble tile ceramic tile and gray floor freestanding bathtub idea in Edmonton with flat-panel cabinets, gray cabinets, a two-piece toilet, white walls, a drop-in sink and quartzite countertops

 Samaya's Eco Flooring
Inspiration for a modern dark wood floor dining room remodel in San Francisco with no fireplace

 A&E Construction and Design Center
Master Bath Retreat! By removing the over sized corner tub and linen closet, we were able to increase the shower size and install this gorgeous soaking tub for our client. Enough space was freed up to add a separate water closet and make-up vanity. Additional storage was created with custom cabinetry. Porcelain wood plank tiles add warmth to the space.



 “Expressions” by Jan Guigue
This cornice is covered in raw silk with black beaded fringe. it is the same color as the walls, which blend with the top down bottom up honeycomb shades. The ceiling is a lighter shade of the cornice and decorated with a wallpaper border, pulling the room together and giving interest and depth to the ceiling.
Photo by j guigue

Sponsored
Columbus, OH

Hope Restoration & General Contracting
Columbus Design-Build, Kitchen & Bath Remodeling, Historic Renovations



 Chester County Kitchen & Bath
Master bath remodel Chadds Ford PA : We remodeled this master bath removing the large obtrusive soaking tub with tile tub deck and changed it to a sleeker looking free standing tub with great new kohler tub filler. The shower was enlarged and frameless glass was used to utilize all the natural light. The shower accent tiles in glass and metallic circles adds a great modern pop. The new leathered finished vanity countertop in Steel Grey Granite with rectangular bowls and single hole faucet add to this new simple look.




Sponsored
Delaware, OH

Buckeye Basements, Inc.
Central Ohio's Basement Finishing ExpertsBest Of Houzz '13-'21

 Carlos Avila ConE
Jardin Real seis-cinco-nueve by Con E (2014)
Modern House
Fotografía: CA3
Inspiration for a modern bathroom remodel in Mexico City
Inspiration for a modern bathroom remodel in Mexico City

 Outside In Construction, Inc.
Outside In Construction, INC
Inspiration for a large modern master gray tile and stone tile marble floor doorless shower remodel in Boston with a vessel sink, flat-panel cabinets, white cabinets, granite countertops, a two-piece toilet and white walls
Inspiration for a large modern master gray tile and stone tile marble floor doorless shower remodel in Boston with a vessel sink, flat-panel cabinets, white cabinets, granite countertops, a two-piece toilet and white walls


220