
Search results for "Master remove" in Home Design Ideas



Find the right local pro for your project




 Milwaukee/NARI Home Improvement Council, Inc.
Advantage Carpentry and Remodeling: Second Story Master Suite Addition and Kitchen Remodel
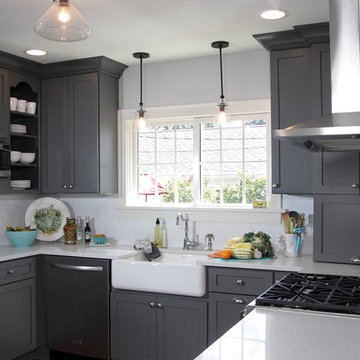
The first floor renovation included a modern design that required the removal of multiple walls and the partial opening of one dividing wall between the kitchen and dining area, while still leaving the cove ceiling detail intact. Both white and gray painted cabinetry was incorporated, along with quartz countertops for the main areas. The kitchen window was replaced with a sliding unit that allowed for additional light and fresh air. The oak hardwood floors were laced in and stained a deep brown throughout the first floor. Stainless steel appliances were used to provide a bit of attitude and function for this space. The second floor design required the full removal of the existing roof structure. The new second story addition includes a large master bedroom, a pass through style large walk-in closet, a master bathroom that includes a soaking tub with a custom curved wrap around tile faucet wall, and a comfortable, open living space. Double hung windows were installed at all new openings, along with lap and shake style siding with a white trim on the exterior.



Sponsored
Columbus, OH

Wannemacher Interiors
Customized Award-Winning Interior Design Solutions in Franklin Cnty OH
 Xtreme Renovations, LLC
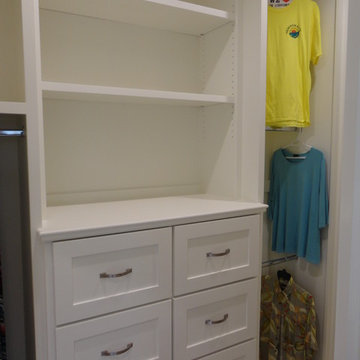
 has completed another amazing Master Bathroom Project for our clients in NW Harris County/Lakewood Forest. Our clients desired to transform their 1970’s constructed Master Bathroom into a Modern and functional space that added value to their home. Xtreme Renovations, LLC and our team of Professional went to work from the first meeting laying out a Design and then delivering the ‘Wow Factor’ our clients desired and Xtreme Renovations, LLC is known for.
Many changes were made to the original Master Bathroom including removal of a Jacuzzi Tub and enclosed shower as well as enclosing one window as well as removing a fur down and relocation of electrical, HVAC and plumbing lines. All wallpaper was removed throughout the space as well as a total reconfiguration of the Master Closet.
The Renovation included Custom Built Shaker Style Cabinetry, extensive drywall work and painting. A new standalone Soaker Tub was relocated to optimize the space. The new Shower Enclosure was expanded for additional space and Seamless Glass completed the transformation. The new Custom Built Vanity included a Center Tower for additional storage. New Tile flooring, new granite and new Glass Tile with Pencil Molding was installed as well as all new fixtures. Let Xtreme Renovations, LLC and our team of professionals make your Residential Remodeling dreams come true. We are a Full Service Residential Remodeling business where “It’s All In The Details” is our commitment to All of our Valued Clients!




 catlin stothers design
Well situated in Mont Royal, this split-level home had many positives apart from its dated interior, and layout of many small and inefficient rooms. This was all at odds with the owners’ lifestyle and aesthetic.
The client had architectural plans designed for a third floor addition that were to include a master bedroom and ensuite bathroom. The desired look for the entire house influenced all aspects of construction. Apart from the removal most walls on the main floor, everything was stripped back to the most simple and pure of finishing materials.
The existing floors were refinished in a smoked grey matte palette and offset the rich warm walnut accents in the kitchen and soft white walls.
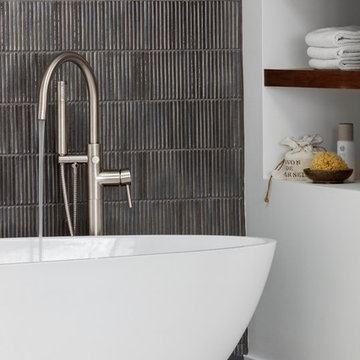
With an abundance of white walls throughout, feature walls were essential in both the master bedroom and ensuite. The deep charcoal wall in the bedroom provides dramatic contrast to the teak headboard and hammered silver light fixture. The ensuite’s feature wall is made of pewter ceramic tiles that add texture and elegance to this simple space.
Materials and furnishings throughout were selected for their simplicity and form.
Photo : Drew Hadley



Sponsored
Delaware, OH

Buckeye Basements, Inc.
Central Ohio's Basement Finishing ExpertsBest Of Houzz '13-'21

 Sam Peet
Mid-sized elegant master ceramic tile bathroom photo in Dallas with shaker cabinets
Mid-sized elegant master ceramic tile bathroom photo in Dallas with shaker cabinets
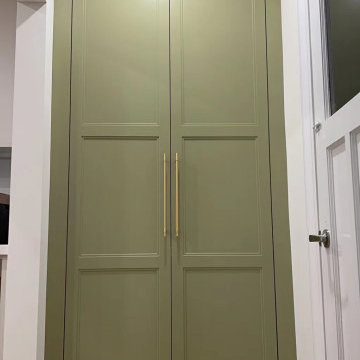

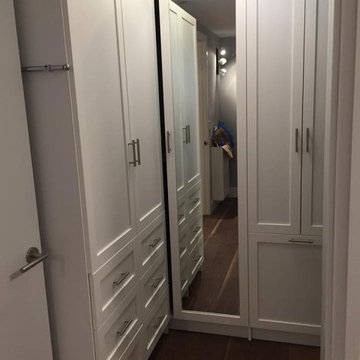
 Smart Closets
Large Shaker Doors and Drawer faces, everything is hidden neatly in this dressing area, Valet Rod and Mirror as perfect accessories to the perfect closet.





247