
Search results for "Master resources" in Home Design Ideas

 Patti Ryan Interior Design
Curated style! Traditional Tudor architecture gets a makeover with a brush of white paint on the walls and purple hued paint on the ceiling. The black horned sconces draws your eye in to a space exuding beauty and pleasure; where one can relax and enjoy the coherent decor.
Gordon Gregory Photography

Find the right local pro for your project
 Benjamin Silver Design
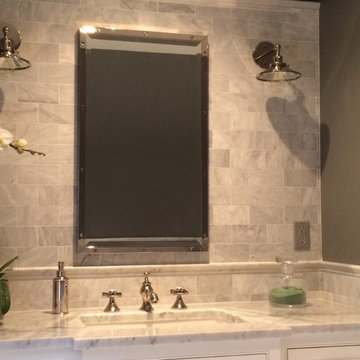
Master bath vanity wall with Carrara subway complimenting the nickel medicine cabinet and Edison sconces. In this age of being green and trying to conserve resources a single sink seems adequate and practical yet still luxurious with a large inset sink in a 60" Carrera counter.
 Debra Lipset Designs
Murdoch & Company Photography

Small trendy dark wood floor powder room photo in New York with a vessel sink, flat-panel cabinets and light wood cabinets
Small trendy dark wood floor powder room photo in New York with a vessel sink, flat-panel cabinets and light wood cabinets


 Alair Homes Plano
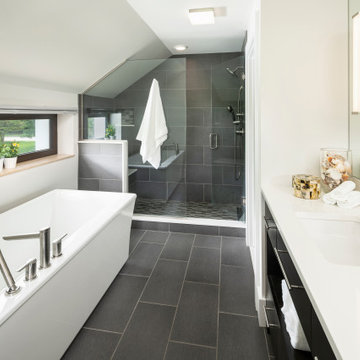
This Master Bathroom was dated, dark, and in dire need of an overhaul. Our clients were inspired by a vacation home and wanted black and white basket-weave tile and tiled wainscoting. We used traditional plumbing fixtures, cabinets, and finishes that would complement the tile. We modernized the shower with dual shower heads, DTV, and teak seat. Detailed tile plans were executed to ensure the tile was impeccably installed throughout. This bath was further enhanced with added lighting and radiant heat flooring. This renovation came together beautifully and our clients are thrilled with their classically elegant new master bathroom. Design by: Hatfield Builders | Photography by: Travis G Lilley

Sponsored
Columbus, OH
Free consultation for landscape design!

Peabody Landscape Group
Columbus' Reliable Landscape Design & Contracting
 East Coast Redesign & Professional Staging
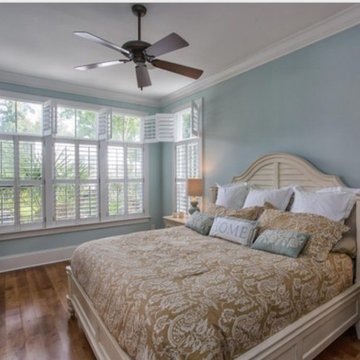
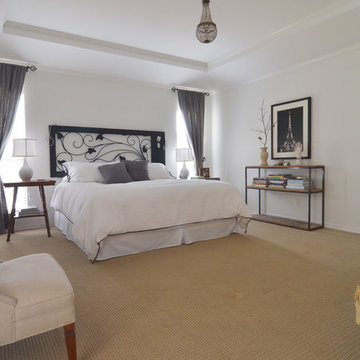
after staging master bedroom, contract within 1 week
Inspiration for a coastal bedroom remodel in Wilmington
Inspiration for a coastal bedroom remodel in Wilmington
 MASTER Architectural Fabrication Studio
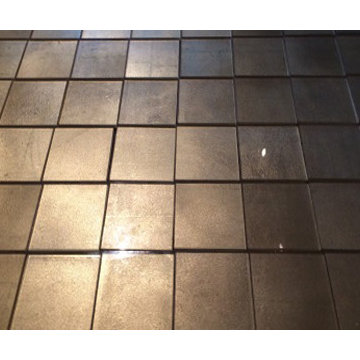
custom glass wall
Bathroom - contemporary bathroom idea in New York
Bathroom - contemporary bathroom idea in New York
 DE LAVENNE DESIGN LLC
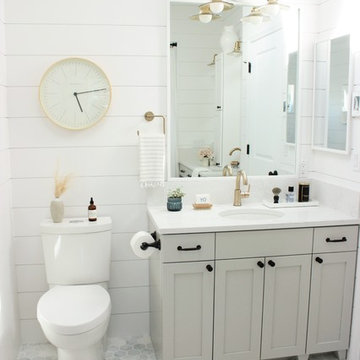
Design -De Lavenne Design -see blog for design resources:
http://delavennedesign.com/article?articleTitle=master-reveals--1526415254--150--blog
Contractor- Traditional Woodworking



 Restoration Resources
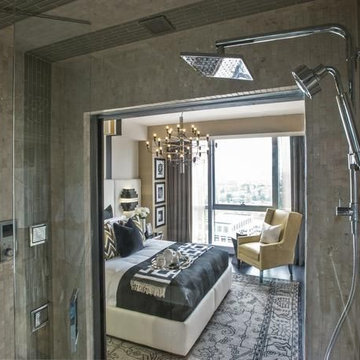
The 2' 4" x 5' 4" shower stall is clad floor to ceiling in a mix of tumbled marble and glass mosaic tile. A window, carved into the wall, provides views into the master bedroom and through windows beyond.
HGTV


Sponsored
Fredericksburg, OH

High Point Cabinets
Columbus' Experienced Custom Cabinet Builder | 4x Best of Houzz Winner
 SRA Design + Build Architects Corp.
Mike Van Tessel

Urban carpeted and blue floor bedroom photo in New York
Urban carpeted and blue floor bedroom photo in New York

17