
Search results for "Master retrieve" in Home Design Ideas
 RD Architecture, LLC

Guest Bath linen closet.
A specialty cabinet was designed in a space too deep and narrow to be accessed from only one side. The upper part of the cabinet is accessible from both sides so linens can be retrieved or restocked without disturbing the bathroom occupant.
Photography by Juliana Franco
 Organized Living
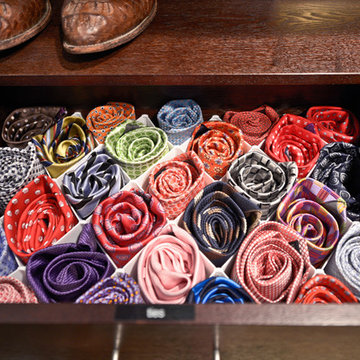
Organized Living freedomRail O-boxes are designed to help optimize space in many rooms of your home.
Inspiration for a timeless closet remodel in Cincinnati
Inspiration for a timeless closet remodel in Cincinnati
 Simply Home Decorating
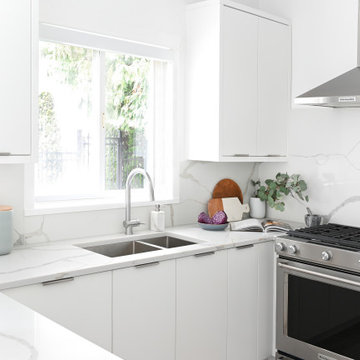
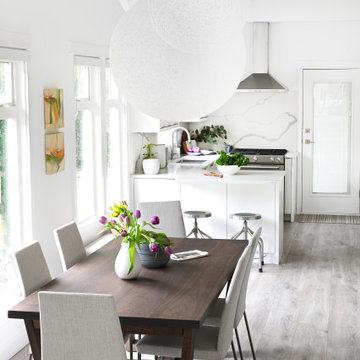
This 1990's home, located in North Vancouver's Lynn Valley neighbourhood, had high ceilings and a great open plan layout but the decor was straight out of the 90's complete with sponge painted walls in dark earth tones. The owners, a young professional couple, enlisted our help to take it from dated and dreary to modern and bright. We started by removing details like chair rails and crown mouldings, that did not suit the modern architectural lines of the home. We replaced the heavily worn wood floors with a new high end, light coloured, wood-look laminate that will withstand the wear and tear from their two energetic golden retrievers. Since the main living space is completely open plan it was important that we work with simple consistent finishes for a clean modern look. The all white kitchen features flat doors with minimal hardware and a solid surface marble-look countertop and backsplash. We modernized all of the lighting and updated the bathrooms and master bedroom as well. The only departure from our clean modern scheme is found in the dressing room where the client was looking for a more dressed up feminine feel but we kept a thread of grey consistent even in this more vivid colour scheme. This transformation, featuring the clients' gorgeous original artwork and new custom designed furnishings is admittedly one of our favourite projects to date!
Find the right local pro for your project
 Refined Home Remodeling Inc.

Drop-in bathtub - transitional master black and white tile and gray tile white floor drop-in bathtub idea in New York with white walls and a hinged shower door

 Simply Home Decorating
This 1990's home, located in North Vancouver's Lynn Valley neighbourhood, had high ceilings and a great open plan layout but the decor was straight out of the 90's complete with sponge painted walls in dark earth tones. The owners, a young professional couple, enlisted our help to take it from dated and dreary to modern and bright. We started by removing details like chair rails and crown mouldings, that did not suit the modern architectural lines of the home. We replaced the heavily worn wood floors with a new high end, light coloured, wood-look laminate that will withstand the wear and tear from their two energetic golden retrievers. Since the main living space is completely open plan it was important that we work with simple consistent finishes for a clean modern look. The all white kitchen features flat doors with minimal hardware and a solid surface marble-look countertop and backsplash. We modernized all of the lighting and updated the bathrooms and master bedroom as well. The only departure from our clean modern scheme is found in the dressing room where the client was looking for a more dressed up feminine feel but we kept a thread of grey consistent even in this more vivid colour scheme. This transformation, featuring the clients' gorgeous original artwork and new custom designed furnishings is admittedly one of our favourite projects to date!
 Dan Nelson, Designs Northwest Architects
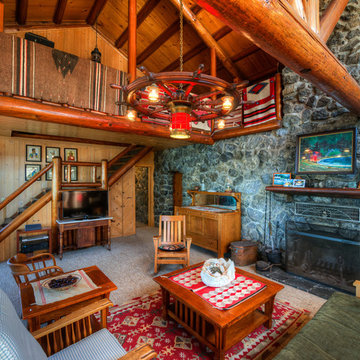
Living room. Photography by Lucas Henning.
Mountain style living room photo in Seattle
Mountain style living room photo in Seattle



 Abundance Organizing
Kieran Wagner (www.kieranwagner.com)
Example of a trendy dedicated laundry room design in Richmond with white cabinets, blue walls, a drop-in sink and a side-by-side washer/dryer
Example of a trendy dedicated laundry room design in Richmond with white cabinets, blue walls, a drop-in sink and a side-by-side washer/dryer

 East Field Design Incorporated

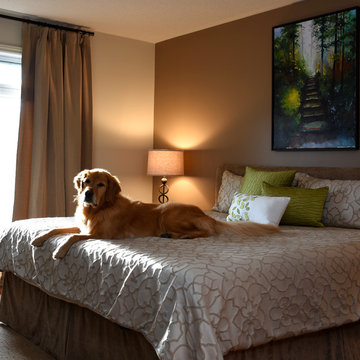
The handsome Golden Retriever lounges on the updated master bed. Custom chenille headboard and matching bedskirt compliment the existing bed linens. Chartreuse, pleated silk toss cushions pick up the accent colour in the original artwork. Customized drapery panels match the colour scheme. Photography - Diane Rychliski

 Catherine Schager Designs
This Siteline Cabinetry tall storage cabinet has roll-out shelves at a height that makes it easy to access. Deep shelves offer ample storage.
Photo credit: Dennis Jourdan
 Simply Home Decorating
This 1990's home, located in North Vancouver's Lynn Valley neighbourhood, had high ceilings and a great open plan layout but the decor was straight out of the 90's complete with sponge painted walls in dark earth tones. The owners, a young professional couple, enlisted our help to take it from dated and dreary to modern and bright. We started by removing details like chair rails and crown mouldings, that did not suit the modern architectural lines of the home. We replaced the heavily worn wood floors with a new high end, light coloured, wood-look laminate that will withstand the wear and tear from their two energetic golden retrievers. Since the main living space is completely open plan it was important that we work with simple consistent finishes for a clean modern look. The all white kitchen features flat doors with minimal hardware and a solid surface marble-look countertop and backsplash. We modernized all of the lighting and updated the bathrooms and master bedroom as well. The only departure from our clean modern scheme is found in the dressing room where the client was looking for a more dressed up feminine feel but we kept a thread of grey consistent even in this more vivid colour scheme. This transformation, featuring the clients' gorgeous original artwork and new custom designed furnishings is admittedly one of our favourite projects to date!
 Closet Factory

White Painted Closet with Wide Fluted Columns, Corbels. island with a bench
Walk-in closet - small traditional women's dark wood floor walk-in closet idea in Los Angeles with recessed-panel cabinets and white cabinets
Walk-in closet - small traditional women's dark wood floor walk-in closet idea in Los Angeles with recessed-panel cabinets and white cabinets


 HUDSON DESIGN Architecture & Construction Mgmt
The conversion of this iconic American barn into a Writer’s Studio was conceived of as a tranquil retreat with natural light and lush views to stimulate inspiration for both husband and wife. Originally used as a garage with two horse stalls, the existing stick framed structure provided a loft with ideal space and orientation for a secluded studio. Signature barn features were maintained and enhanced such as horizontal siding, trim, large barn doors, cupola, roof overhangs, and framing. New features added to compliment the contextual significance and sustainability aspect of the project were reclaimed lumber from a razed barn used as flooring, driftwood retrieved from the shores of the Hudson River used for trim, and distressing / wearing new wood finishes creating an aged look. Along with the efforts for maintaining the historic character of the barn, modern elements were also incorporated into the design to provide a more current ensemble based on its new use. Elements such a light fixtures, window configurations, plumbing fixtures and appliances were all modernized to appropriately represent the present way of life.
 Joanna Hallmark Interior Design

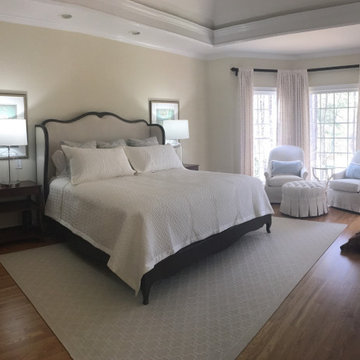
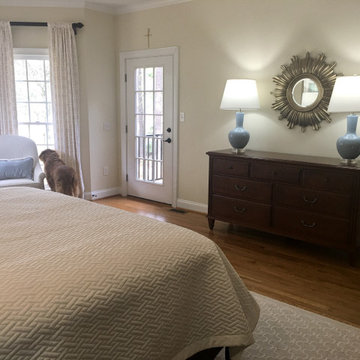
"Crawl in and snuggle" is what this room says to my clients now that we have updated their master with a new bright, airy and fresh appeal! The classic lines of the furnishings are complimented by a wave of textiles in soft creams, whites, and alabaster with just a hint of robin's egg blue to give it that spa like feel. Just enough traditional elements to keep it classic and timeless, yet with fashion forward attitude they both appreciate. Added bonus, it is all dog friendly! As their retriever Cosmo shares this space with them.

 Complete Flooring
Chris Golden
Inspiration for a transitional carpeted living room remodel in Phoenix with beige walls, a standard fireplace and a tile fireplace
Inspiration for a transitional carpeted living room remodel in Phoenix with beige walls, a standard fireplace and a tile fireplace
 Joanna Hallmark Interior Design
"Crawl in and snuggle" is what this room says to my clients now that we have updated their master with a new bright, airy and fresh appeal! The classic lines of the furnishings are complimented by a wave of textiles in soft creams, whites, and alabaster with just a hint of robin's egg blue to give it that spa like feel. Just enough traditional elements to keep it classic and timeless, yet with fashion forward attitude they both appreciate. Added bonus, it is all dog friendly! As their retriever Cosmo shares this space with them.

Sponsored
Sunbury, OH

J.Holderby - Renovations
Franklin County's Leading General Contractors - 2X Best of Houzz!
 Joanna Hallmark Interior Design
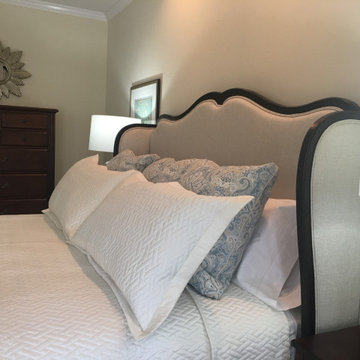
"Crawl in and snuggle" is what this room says to my clients now that we have updated their master with a new bright, airy and fresh appeal! The classic lines of the furnishings are complimented by a wave of textiles in soft creams, whites, and alabaster with just a hint of robin's egg blue to give it that spa like feel. Just enough traditional elements to keep it classic and timeless, yet with fashion forward attitude they both appreciate. Added bonus, it is all dog friendly! As their retriever Cosmo shares this space with them.
 Suzanne MacCrone Rogers
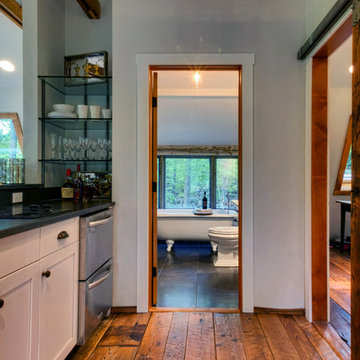

Renovation of a master bath suite, dressing room and laundry room in a log cabin farm house.
The laundry room has a fabulous white enamel and iron trough sink with double goose neck faucets - ideal for scrubbing dirty farmer's clothing. The cabinet and shelving were custom made using the reclaimed wood from the farm. A quartz counter for folding laundry is set above the washer and dryer. A ribbed glass panel was installed in the door to the laundry room, which was retrieved from a wood pile, so that the light from the room's window would flow through to the dressing room and vestibule, while still providing privacy between the spaces.
Interior Design & Photo ©Suzanne MacCrone Rogers
Architectural Design - Robert C. Beeland, AIA, NCARB
 Joanna Hallmark Interior Design
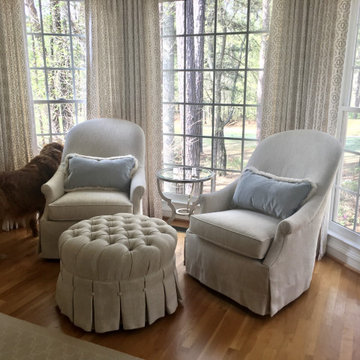
"Crawl in and snuggle" is what this room says to my clients now that we have updated their master with a new bright, airy and fresh appeal! The classic lines of the furnishings are complimented by a wave of textiles in soft creams, whites, and alabaster with just a hint of robin's egg blue to give it that spa like feel. Just enough traditional elements to keep it classic and timeless, yet with fashion forward attitude they both appreciate. Added bonus, it is all dog friendly! As their retriever Cosmo shares this space with them.
2