
Search results for "Master returning" in Home Design Ideas



 Drab to Fab Decorating
Before pic
Freestanding bathtub - large traditional master beige tile and ceramic tile ceramic tile and beige floor freestanding bathtub idea in Indianapolis with furniture-like cabinets, brown cabinets, beige walls, an undermount sink, marble countertops, a hinged shower door and brown countertops
Freestanding bathtub - large traditional master beige tile and ceramic tile ceramic tile and beige floor freestanding bathtub idea in Indianapolis with furniture-like cabinets, brown cabinets, beige walls, an undermount sink, marble countertops, a hinged shower door and brown countertops

Find the right local pro for your project
 B&P Contracting
- Vinyl Flooring
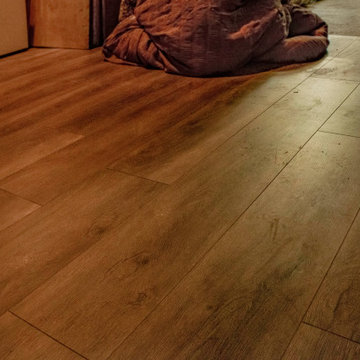
Laundry room - vinyl floor and brown floor laundry room idea in Toronto
Laundry room - vinyl floor and brown floor laundry room idea in Toronto




 Showpiece Kitchen & Bath
Example of a small beach style kids' gray tile and ceramic tile porcelain tile and gray floor doorless shower design in Atlanta with flat-panel cabinets, white cabinets, a two-piece toilet, gray walls, an undermount sink, quartz countertops, a hinged shower door and white countertops






 Robin Lechner Designs
What was once known as the "wall of doors", the oak paneled wall and doors camouflage the bathroom entry and double closets. Floors were sanded and restained numerous times to eliminate the red tone of the wood and find the right color. The wallpaper is handmade. Photos by Robin Lechner Designs
 Little by Little Interiors
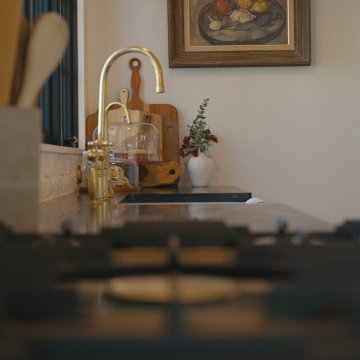
painted white brick backsplash with soapstone countertop, brass hardware, beaded inset cabinets, beige cabinets, lacanche range
Inspiration for a large transitional dark wood floor and brown floor enclosed kitchen remodel in Portland with beaded inset cabinets, soapstone countertops, white backsplash, brick backsplash, paneled appliances, an island and black countertops
Inspiration for a large transitional dark wood floor and brown floor enclosed kitchen remodel in Portland with beaded inset cabinets, soapstone countertops, white backsplash, brick backsplash, paneled appliances, an island and black countertops



 Boxwood Interiors
BEFORE PICTURE: The ceiling and some of the walls had to be resurfaced before the new wallcovering could be installed.The final outcome of the room depends so much on the prep work before hand. New electric had to be run to accomodate the new lighting in the room as well.

Sponsored
Delaware, OH

Buckeye Basements, Inc.
Central Ohio's Basement Finishing ExpertsBest Of Houzz '13-'21

 skip knoll inc professional remodeling
Example of a mid-sized transitional light wood floor walk-in closet design with open cabinets and dark wood cabinets


 NOMI - Luxury Bathroom Remodel
Large minimalist master gray tile and glass tile ceramic tile corner shower photo in Dallas with flat-panel cabinets, medium tone wood cabinets, gray walls, a drop-in sink, quartzite countertops and a hinged shower door


Sponsored
Delaware, OH
Buckeye Basements, Inc.
Central Ohio's Basement Finishing ExpertsBest Of Houzz '13-'21


 Orac Decor USA
K2131 Base, K3101 Plain Half Column, K3111 Capital
Example of a trendy family room design in New York
Example of a trendy family room design in New York


109